Skip main navigation
For sale
  • C$329,900

    85 Brookside Rd, Brookside, NS B2N 2X9

    3beds
    1,785sqft
    Single Family Residence
    Built in 1966
    0.69 Acres Lot
    $-- Zestimate®
    C$185/sqft
    C$-- HOA

    What's special

    Large bungalowEat-in kitchenPlenty of storage throughout
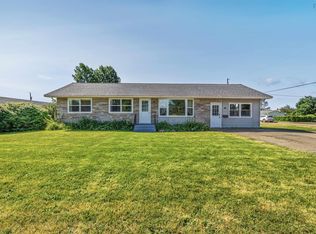
    Enjoy the peace and tranquility of country life only minutes from the highway and all amenities! This large bungalow has been consistently maintained and sits on a beautiful lot well back from the road. 3 spacious bedrooms, the bath, large sunny living room, dining room with built-in buffet and eat-in kitchen make up the main level. The basement includes a large finished family room, an office, laundry area, 2nd bathroom, mechanicals and another room that could be anything you want it to be. Plenty of storage throughout and a very large wrap around deck as well! New water heater in 2010, roof in 2012, electrical panel in 2019, sump pump in 2020, oil tank in 2021, generator panel in 2022 and a new well in 2025. Property being sold 'As Is, Where Is' as it is a portion of an Estate Sale. Additional adjoining lands may also be available. Book your viewing today!
    16 hours
    |
    13
    |
    0
    |

    Zillow last checked:

    Listing updated:

    Listed by:

    Debbie Elliott,

    RE/MAX Fairlane Realty Brokerage

    Source: NSAR,MLS®#: 202619792MLS LogoOriginating MLS®#: Nova Scotia Association of REALTORS®

      Facts & features

      Interior

      Bedrooms & bathrooms
      • Bedrooms: 3
      • Bathrooms: 2
      • Full bathrooms: 2
      • Main level bathrooms: 1
      • Main level bedrooms: 3
      Bedroom
      • Level: Main
      • Area: 115.45
      • Dimensions: 11.08 x 10.42
      Bedroom 1
      • Level: Main
      • Area: 105.78
      • Dimensions: 11.33 x 9.33
      Bathroom
      • Level: Main
      • Area: 76.12
      • Dimensions: 9.42 x 8.08
      Bathroom 1
      • Level: Basement
      • Area: 28.19
      • Dimensions: 5.83 x 4.83
      Dining room
      • Level: Main
      • Area: 93.02
      • Dimensions: 11.75 x 7.92
      Family room
      • Level: Basement
      • Area: 316.46
      • Dimensions: 25.83 x 12.25
      Kitchen
      • Level: Main
      • Area: 113.36
      • Dimensions: 12.83 x 8.83
      Living room
      • Level: Main
      • Area: 203.67
      • Dimensions: 17.33 x 11.75
      Office
      • Level: Basement
      • Area: 100.94
      • Dimensions: 12.75 x 7.92
      Heating
      • Forced Air, Furnace
      Appliances
      • Included: Stove, Dishwasher, Dryer, Washer, Refrigerator
      • Laundry: Laundry Room
      Features
      • High Speed Internet, Master Downstairs
      • Flooring: Carpet, Hardwood, Linoleum
      • Basement: Full,Partially Finished
      • Has fireplace: Yes
      • Fireplace features: Wood Burning Stove
      Interior area
      • Total structure area: 1,785
      • Total interior livable area: 1,785 sqft
      • Finished area above ground: 1,246

      Property

      Parking
      • Total spaces: 1
      • Parking features: No Garage, Gravel, Parking Spaces(s), Single
      • Details: Parking Details(Multiple Spaces)
      Features
      • Patio & porch: Deck
      Lot
      • Size: 0.69 Acres
      • Features: Cleared, Partial Landscaped, Level, 0.5 to 0.99 Acres
      Details
      • Parcel number: 20008736
      • Zoning: RG
      • Other equipment: No Rental Equipment

      Construction

      Type & style
      • Home type: SingleFamily
      • Architectural style: Bungalow
      • Property subtype: Single Family Residence
      Materials
      • Wood Siding
      • Roof: Asphalt
      Condition
      • New construction: No
      • Year built: 1966

      Utilities & green energy

      • Gas: Oil
      • Sewer: Septic Tank
      • Water: Drilled Well
      • Utilities for property: Cable Connected, Electricity Connected, Phone Connected

      Community & HOA

      Community
      • Features: Golf, Park, Playground, Recreation Center, School Bus Service, Shopping, Ski Hill, Place of Worship, Beach
      Location
      • Region: Brookside

      Financial & listing details

      • Price per square foot: C$185/sqft
      • Tax assessed value: C$302,600
      • Price range: C$329.9K - C$329.9K
      • Date on market: 8/6/2026
      • Inclusions: Fridge, Stove, Dishwasher, Washer, Dryer
      • Ownership: Freehold
      • Electric utility on property: Yes
      D

      Debbie Elliott

      (902) 814-8082

      By pressing Contact Agent, you agree that the real estate professional identified above may call/text you about your search, which may involve use of automated means and pre-recorded/artificial voices. You don't need to consent as a condition of buying any property, goods, or services. Message/data rates may apply. You also agree to our Terms of Use. Zillow does not endorse any real estate professionals. We may share information about your recent and future site activity with your agent to help them understand what you're looking for in a home.

        Price history

        DateEventPrice
        8/6/2026Listed for saleC$329,900C$185/sqft
        Source: NSAR #202619792 Report a problem

        Public tax history

        YearProperty taxesTax assessment
        2019-- C$109,400

        Climate risks

        Neighborhood: B2N

        Nearby schools

        GreatSchools rating

        No schools nearby

        We couldn't find any schools near this home.

        Schools provided by the listing agent
        • Elementary: Bible Hill Central Elementary School
        • Middle: Bible Hill Junior High School
        • High: Cobequid Educational Centre

        Source: NSAR. This data may not be complete. We recommend contacting the local school district to confirm school assignments for this home.

        Similar homes