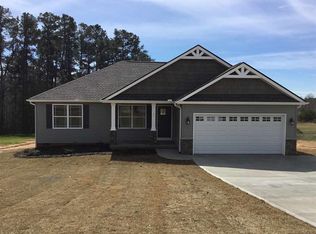
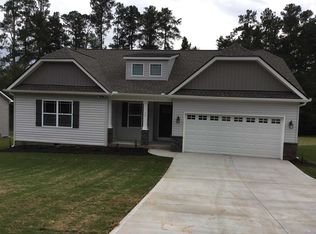
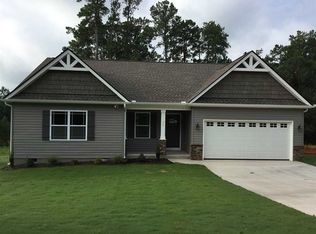
Price Improvement !! NO HOA! Beautiful 1/2 Acre Lot Just Minutes From Downtown Greer! Enter the home to bright durable luxury vinyl plank flooring throughout all living and high traffic areas. This Charming Home Offers An Open Floor Plan, as well as a Split Floorplan - 3 Spacious Bedrooms And 2 Baths. Once you enter the Den - This room offers a number of options for furniture placement and the open floorplan will still allow seamlessly access into the beautiful kitchen and dining area…a perfect design for entertaining and everyday comfort. The kitchen features stainless steel appliances and a large island that ensures plenty of counter, drawer, and cabinet space, and the gorgeous granite is classic! Additional highlights include a large walk-in laundry room, walk-in closets, and sliding glass doors that open to a back deck—overlooking a generous private backyard, perfect for outdoor gatherings or play. Conveniently located close to local schools, shopping, and dining—don't miss your chance to make ityours!
Sold for $280,000
Zillow last checked:
Listing updated:
Bought with:
NON MLS MEMBER
Non MLS
Source: Greater Greenville AOR,MLS#: 1594065
Price history
| Date | Event | Price |
|---|---|---|
| 8/28/2026 | Sold | $280,000-2.1%$193/sqft |
Source:  Greater Greenville AOR #1594065 Report a problem Greater Greenville AOR #1594065 Report a problem | ||
| 7/26/2026 | Contingent | $286,000$198/sqft |
Source: Greater Greenville AOR #1594065 Report a problem | ||
| 7/23/2026 | Price change | $286,000-3%$198/sqft |
Source: Greater Greenville AOR #1594065 Report a problem | ||
| 6/8/2026 | Listed for sale | $294,900+63.8%$204/sqft |
Source: Greater Greenville AOR #1594065 Report a problem | ||
| 12/5/2018 | Sold | $180,000+0.1%$124/sqft |
Source:  SAR as distributed by MLS GRID #255115 Report a problem SAR as distributed by MLS GRID #255115 Report a problem | ||
| 9/7/2018 | Listed for sale | $179,900+199.8%$124/sqft |
Source: GREER REAL ESTATE COMPANY #255115 Report a problem | ||
| 8/6/2018 | Sold | $60,000$41/sqft |
Source: Agent Provided Report a problem | ||
Get a cash offer in 3 minutes
Find out how much your home could sell for in as little as 3 minutes with a no-obligation cash offer.
Estimated market value
$280,000
