Peaceful. Private. Effortless lake living. If your vision of Smith Mountain Lake includes quiet mornings on the water, afternoons on the dock, and evenings spent under the stars, this exceptional waterfront retreat deserves a closer look.
Tucked into a quiet, no-wake cove, this beautifully maintained home offers a peaceful setting for enjoying the lake without sacrificing one of the most important features of waterfront ownership: easy, dependable access to the water. A wonderful place to swim, relax, entertain, or simply sit by the water--and when you're ready to go boating, you can launch your boat easily.
Inside, the home offers generous living space across three levels, with a comfortable layout designed for both everyday living and entertaining. A spacious, fully equiped kitchen creates a natural gathering place, while soaring cathedral ceilings and beautiful cherry hardwoods and tigerwood flooring add warmth and character throughout.
Meticulously maintained as a second home, the property feels fresh, cared for, and ready to enjoy. Offered fully furnished--including linens, kitchenware, and décor with only a few personal exclusions--this is truly an easy transition to lake life.
Recent improvements provide additional peace of mind, including a 2025 whole-house generator, brand-new HVAC, separate heat pumps for each level, gutter guards and driveway just sealed.
No homeowners association.
Come for the lake. Stay for the peace and quiet.
For sale
Price cut: $200K (8/27)
$1,695,000
85 Cedar Bay Rd, Union Hall, VA 24176
8beds
6,596sqft
Single Family Residence
Built in 2011
1.27 Acres Lot
$-- Zestimate®
$257/sqft
$-- HOA
What's special
Quiet no-wake coveDriveway just sealedGutter guardsSoaring cathedral ceilings
- 9 days
- 178
- 17
Zillow last checked:
Listing updated:
Listed by:
JADA A. TURNER 540-263-0202,
BERKSHIRE HATHAWAY HOMESERVICES SMITH MOUNTAIN LAKE REAL ESTATE 540-721-8659
Source: RVAR,MLS#: 931915
Facts & features
Interior
Bedrooms & bathrooms
- Bedrooms: 8
- Bathrooms: 6
- Full bathrooms: 5
- 1/2 bathrooms: 1
- Main level bathrooms: 2
- Main level bedrooms: 3
Primary bedroom
- Level: Entry
Bedroom 2
- Level: Entry
Bedroom 3
- Level: Entry
Bedroom 4
- Level: Lower
Bedroom 5
- Level: Lower
Bedroom 6
- Level: Lower
Other
- Level: Lower
Other
- Level: Upper
Dining room
- Level: Entry
Family room
- Level: Lower
Foyer
- Level: Entry
Great room
- Level: Upper
Kitchen
- Level: Entry
Laundry
- Level: Entry
Living room
- Level: Entry
Recreation room
- Level: Lower
Other
- Level: Lower
Heating
- Heat Pump Electric
Cooling
- Heat Pump Electric
Appliances
- Included: Microwave Oven (Built In)
Features
- Cathedral Ceiling(s), Ceiling Fan(s), Storage, Walk-In Closet(s)
- Flooring: Tile, Wood
- Doors: French Doors, Wood
- Windows: Insulated Windows
- Basement: Full
- Number of fireplaces: 1
- Fireplace features: Living Room
Interior area
- Total structure area: 6,596
- Total interior livable area: 6,596 sqft
Video & virtual tour
Property
Parking
- Total spaces: 2
- Covered spaces: 2
Features
- Has view: Yes
- View description: Lake
- Has water view: Yes
- Water view: Lake
- Waterfront features: Cove
- Body of water: Smith Mtn Lake
Lot
- Size: 1.27 Acres
- Features: Gentle Sloping, Level
Details
- Additional structures: Shed(s)
- Parcel number: 052 02075 00
- Zoning: A-1
Construction
Type & style
- Home type: SingleFamily
- Architectural style: Contemporary
- Property subtype: Single Family Residence
Materials
- See Remarks, Stone
Condition
- Year built: 2011
Utilities & green energy
- Sewer: Private Septic
- Water: Private Well
Community & HOA
Community
- Subdivision: Cedar Bay
HOA
- Has HOA: No
Location
- Region: Union Hall
Financial & listing details
- Price per square foot: $257/sqft
- Tax assessed value: $1,493,000
- Annual tax amount: $7,495
- Date on market: 10/1/2026
- Cumulative days on market: 177 days
Estimated market value
Not available
Estimated sales range
Not available
Not available
Price history
| Date | Event | Price |
|---|---|---|
| 8/27/2026 | Price change | $1,695,000-10.6%$257/sqft |
Source:  RVAR #926651 Report a problem RVAR #926651 Report a problem | ||
| 4/17/2026 | Listed for sale | $1,895,000$287/sqft |
Source: RVAR #926651 Report a problem | ||
Public tax history
| Year | Property taxes | Tax assessment |
|---|---|---|
| 2025 | $6,420 | $1,493,000 |
| 2024 | $6,420 +52.1% | $1,493,000 +115.8% |
| 2023 | $4,220 | $691,800 |
| 2022 | $4,220 | $691,800 |
| 2021 | $4,220 | $691,800 |
| 2020 | $4,220 +2.5% | $691,800 +2.5% |
| 2019 | $4,117 | $674,900 |
| 2018 | $4,117 | $674,900 -7.6% |
| 2017 | $4,117 +10.9% | $730,100 |
| 2016 | $3,712 | $730,100 +5% |
| 2015 | $3,712 -1.2% | $695,400 |
| 2014 | $3,755 | -- |
| 2013 | $3,755 | $695,400 |
| 2012 | -- | -- |
Find assessor info on the county website
Monthly payment
Est. payment
Payment breakdown
Explore the cost of this home by adjusting the details. Changes won't be saved.Climate risks
Neighborhood: 24176
Nearby schools
Schools provided by the listing agent
- Elementary: Glade Hill
- Middle: Ben Franklin Middle
- High: Franklin County
Source: RVAR. This data may not be complete. We recommend contacting the local school district to confirm school assignments for this home.
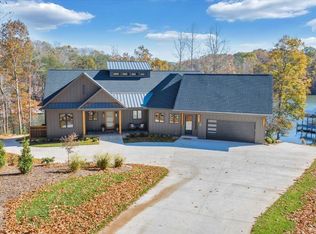
Similar homes
- $1,875,0005 bd5 ba4k sqft95 Watersong Cir, Union Hall, VA 24176For Sale
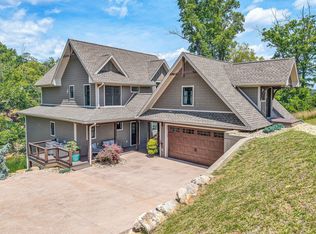
 MLS ID #928747, COURTNEY DANIEL MOORE. RVAR
 - $1,495,0005 bd6 ba5k sqft2250 Lovely Valley Rd, Wirtz, VA 24184For Sale
 MLS ID #929398, JADA A. TURNER. RVAR
 - $1,698,0005 bd3 ba4.5k sqft6641 Horseshoe Bend Rd, Goodview, VA 24095For Sale
 MLS ID #927230, TERESA A CRINER. RVAR
 - $1,650,0005 bd5 ba4.6k sqft1325 Nicholas Ln, Moneta, VA 24121For Sale
 MLS ID #928028, CASEY DANIELLE JOHNSON. RVAR
 - $1,249,5006 bd5 ba5k sqft76 Lake Front Cir, Penhook, VA 24137For SaleMLS ID #930789, KIMBERLY ANN WILLARD. RVAR
- $1,200,0009 bd8 ba3.6k sqft1280 Bremble Dr, Moneta, VA 24121For SaleMLS ID #931906, TONY SEIFRED. RVAR
- $1,425,0007 bd4 ba8.5k sqft379 Greenhouse Rd, Glade Hill, VA 24092For SaleMLS ID #928676, VICKI S MILLEHAN. RVAR
- $995,0006 bd5 ba6.1k sqft235 Waverly Ln, Moneta, VA 24121For SaleMLS ID #930147, DAWN MICHELLE LAMBERT. RVAR
- $1,590,0006 bd4 ba3.4k sqft212 Driftwood Ct, Moneta, VA 24121For SaleMLS ID #925139, KENDRA REED PORTER. RVAR
- $1,649,0006 bd8 ba6.8k sqft50 Floyd Ave, Rocky Mount, VA 24151For SaleMLS ID #923631, ANGIE MCGHEE. RVAR
- $975,0005 bd4 ba3.9k sqft355 Haley Scott Dr, Union Hall, VA 24176For SaleMLS ID #930484, DEBBIE SHELTON. RVAR
- $1,597,5005 bd4 ba3.9k sqft639 Compass Cove Cir, Moneta, VA 24121New ConstructionMLS ID #922905, DAWN MICHELLE LAMBERT. RVAR
- $2,150,0005 bd3 ba3.5k sqft2299 Capewood Dr, Huddleston, VA 24104For SaleMLS ID #931048, WIL CHILDRESS. RVAR
- $2,190,0009 bd6 ba4.1k sqft200 Sweetwater Bay Dr, Penhook, VA 24137For SaleMLS ID #928704, KENDRA REED PORTER. RVAR
- $949,9005 bd5 ba4.8k sqft479 Constitution Blvd, Wirtz, VA 24184For SaleMLS ID #930722, SYLVIA PAGANS. RVAR
- $949,0006 bd4 ba4.6k sqft86 Dalton Ln, Lynch Station, VA 24571For SaleMLS ID #925465, JADA A. TURNER. RVAR
