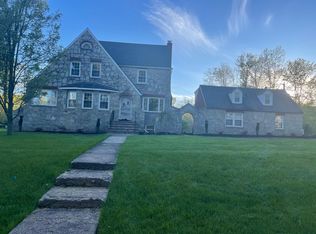
Steeped in rich local heritage, (circa 1870) this grand Colonial, was originally owned by the Hammer family, founders of MIF. This 15-room center hall Colonial offers over 5,000 square feet of living space with 9 bedrooms and 7.5 bathrooms, beautifully showcasing the craftsmanship of a bygone era. Architectural details define the home's main level, including a formal salon, a stately library with richly paneled walls, and a striking fireplace with dentil molding and marble surround. A spacious dining room provides an elegant setting for entertaining, while the updated kitchen blends modern functionality with the home's timeless character. The second floor features generously sized bedrooms, with updated en-suite bathrooms, offering both comfort and privacy. The third floor presents a truly special feature an extraordinary Norwegian room, handcrafted by a Danish artisan and complete with two charming built-in beds, adding a rare architectural element. Just off the patio, the Garconniere guest house, added in 1948, offers additional private accommodations ideal for guests or rental income. The home is currently utilized as housing for vetted traveling nurses and medical professionals, the property presents exceptional versatility and potential income opportunity. Whether envisioned as a grand private residence, multigenerational estate, or investment property, this remarkable home offers combination of architectural distinction, space, and enduring legacy. The property is approved to be subdivided as per the Town of Branford. May have 3 lots total. Inspection for personal use only. House is bein sold fully furnished.
Sold for $1,250,000
Zillow last checked:
Listing updated:
Bought with:
Ana Pena, RES.0771917
William Raveis Real Estate
Source: Smart MLS,MLS#: 24157188
Price history
| Date | Event | Price |
|---|---|---|
| 9/17/2026 | Sold | $1,250,000-10.1%$234/sqft |
Source:  Smart MLS #24157188 Report a problem Smart MLS #24157188 Report a problem | ||
| 7/29/2026 | Pending sale | $1,390,000$261/sqft |
Source: Smart MLS #24157188 Report a problem | ||
| 7/21/2026 | Listing removed | $2,800$1/sqft |
Source: Smart MLS #24181463 Report a problem | ||
| 7/13/2026 | Price change | $2,800-6.7%$1/sqft |
Source: Smart MLS #24181463 Report a problem | ||
| 6/12/2026 | Price change | $1,390,000-12.6%$261/sqft |
Source: Smart MLS #24157188 Report a problem | ||
| 6/6/2026 | Listed for rent | $3,000-18.9%$1/sqft |
Source: Smart MLS #24181463 Report a problem | ||
| 3/8/2026 | Listed for sale | $1,590,000+133.8%$298/sqft |
Source: Smart MLS #24157188 Report a problem | ||
| 6/15/2020 | Listing removed | $680,000$127/sqft |
Source: Page Taft - Christie's IRE #170217365 Report a problem | ||
| 6/2/2020 | Listing removed | $3,700$1/sqft |
Source: Page Taft - Christie's IRE #170251678 Report a problem | ||
| 3/26/2020 | Listed for rent | $3,700$1/sqft |
Source: Page Taft - Christie's IRE #170251678 Report a problem | ||
| 2/29/2020 | Listed for sale | $680,000-1.4%$127/sqft |
Source: Page Taft - Christie's IRE #170217365 Report a problem | ||
| 12/31/2019 | Listing removed | $3,700$1/sqft |
Source: Page Taft - Christie's IRE #170251678 Report a problem | ||
| 11/11/2019 | Listed for rent | $3,700-26%$1/sqft |
Source: Page Taft - Christie's IRE #170251678 Report a problem | ||
| 4/15/2019 | Listed for sale | $690,000$129/sqft |
Source: Page Taft - Christie's IRE #170181926 Report a problem | ||
| 3/1/2019 | Listing removed | $690,000$129/sqft |
Source: Milici Real Estate, LLC #170120888 Report a problem | ||
| 11/7/2018 | Listed for sale | $690,000-5.3%$129/sqft |
Source: Milici Real Estate, LLC #170120888 Report a problem | ||
| 11/7/2018 | Listing removed | $5,000$1/sqft |
Source: Milici Real Estate, LLC #170120885 Report a problem | ||
| 9/8/2018 | Listing removed | $729,000$137/sqft |
Source: Milici Real Estate, LLC #170120888 Report a problem | ||
| 8/20/2018 | Listed for rent | $5,000+4.2%$1/sqft |
Source: REMAX Alliance #170109185 Report a problem | ||
| 6/6/2018 | Listed for sale | $729,000-8.3%$137/sqft |
Source: REMAX Alliance #170092311 Report a problem | ||
| 8/20/2016 | Listing removed | $795,000$149/sqft |
Source: REMAX Alliance #N10113540 Report a problem | ||
| 5/9/2016 | Listing removed | $4,800-12.7%$1/sqft |
Source: RE/MAX Alliance #N10114167 Report a problem | ||
| 4/12/2016 | Listed for sale | $795,000+144.6%$149/sqft |
Source: RE/MAX Alliance #N10113540 Report a problem | ||
| 3/7/2016 | Listed for rent | $5,500$1/sqft |
Source: RE/MAX Alliance #N10114167 Report a problem | ||
| 6/6/1994 | Sold | $325,000$61/sqft |
Source: Public Record Report a problem | ||
Sell for more on Zillow
Get a Zillow Showcase℠ listing at no additional cost and you could sell for .
$1,250,300
2% more
+$25,006
With Zillow Showcase(estimated)
$1,275,306
