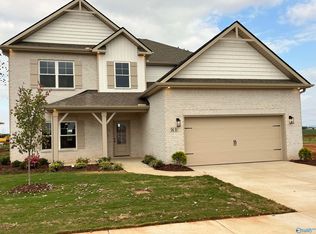
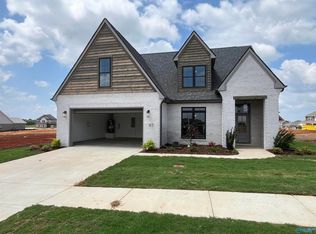
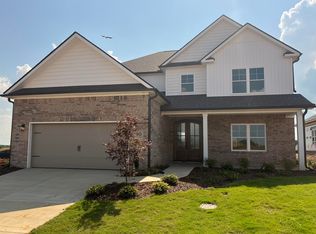
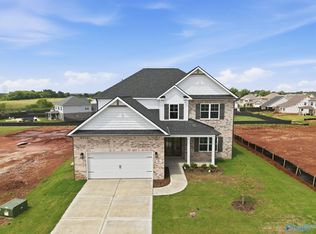
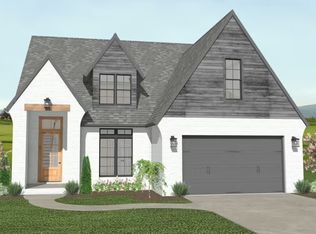
Step into a home that gives everyone space to live, gather, and unwind. Mornings start in an open kitchen where everything flows effortlessly into the living and dining areas—perfect for slow breakfasts or hosting friends with ease. The private main-level retreat offers a quiet escape at the end of the day, while upstairs provides room to spread out, whether it’s movie nights, playtime, or guests. Just outside, enjoy weekends by the pool, walks around the lake, and a community designed for making memories. Move-in ready and waiting for you.
New construction
Price cut: $3.8K (5/7)
$559,899
85 Dylan Rd, Madison, AL 35756
5beds
3,260sqft
Est.: Get pre-qualified
Single Family Residence
Built in ----
0.26 Acres Lot
$558,300 Zestimate®
$172/sqft
$33/mo HOA
What's special
Private main-level retreatOpen kitchen
- 233 days |
- 347 |
- 9 |
Zillow last checked:
Listing updated:
Listed by:
Felicia McGee 256-434-9255,
Murphy Real Estate, LLC
Source: ValleyMLS,MLS#: 21901031
Tour with a local agent
Facts & features
Interior
Bedrooms & bathrooms
- Bedrooms: 5
- Bathrooms: 3
- Full bathrooms: 3
Rooms
- Room types: Foyer, Master Bedroom, Bedroom 2, Dining Room, Bedroom 3, Kitchen, Bedroom 4, Family Room, Breakfast, Bonus Room, Glabath
Bedroom 2
- Level: First
- Area: 110
- Dimensions: 11 x 10
Bedroom 3
- Level: First
- Area: 156
- Dimensions: 13 x 12
Bedroom 4
- Level: Second
- Area: 224
- Dimensions: 16 x 14
Bedroom 5
- Level: Second
- Area: 196
- Dimensions: 14 x 14
Bathroom 1
- Level: First
- Area: 120
- Dimensions: 10 x 12
Dining room
- Level: First
- Area: 168
- Dimensions: 12 x 14
Family room
- Features: Smooth Ceiling
- Level: First
- Area: 352
- Dimensions: 22 x 16
Kitchen
- Features: Smooth Ceiling
- Level: First
- Area: 143
- Dimensions: 13 x 11
Bonus room
- Features: Smooth Ceiling
- Level: First
- Area: 440
- Dimensions: 20 x 22
Heating
- Central 2
Cooling
- Central 2
Features
- Has basement: No
- Has fireplace: Yes
- Fireplace features: Gas Log
Interior area
- Total interior livable area: 3,260 sqft
Video & virtual tour
Property
Parking
- Parking features: Garage-Two Car
Features
- Levels: Two
- Stories: 2
Lot
- Size: 0.26 Acres
Construction
Type & style
- Home type: SingleFamily
- Property subtype: Single Family Residence
Materials
- Foundation: Slab
Condition
- New Construction
- New construction: Yes
Details
- Builder name: MURPHY HOMES INC
Utilities & green energy
- Sewer: Public Sewer
- Water: Public
Community & HOA
Community
- Subdivision: Greenbrier Hills
HOA
- Has HOA: Yes
- Amenities included: Cabana, Common Grounds, Pool
- Services included: Cabana, Common Grounds, Community Pool (OA)
- HOA fee: $400 annually
- HOA name: Executive Re Mgt.
Location
- Region: Madison
Financial & listing details
- Price per square foot: $172/sqft
- Date on market: 10/8/2025
Estimated market value
$558,300
$530,000 - $586,000
$2,854/mo
Price history
| Date | Event | Price |
|---|---|---|
| 5/7/2026 | Price change | $559,899-0.7%$172/sqft |
Source:  ValleyMLS #21901031 Report a problem ValleyMLS #21901031 Report a problem | ||
| 5/5/2026 | Price change | $563,6890%$173/sqft |
Source: ValleyMLS #21901031 Report a problem | ||
| 5/1/2026 | Price change | $563,690-1.7%$173/sqft |
Source: ValleyMLS #21901031 Report a problem | ||
| 4/17/2026 | Price change | $573,690-0.9%$176/sqft |
Source: ValleyMLS #21901031 Report a problem | ||
| 4/10/2026 | Price change | $578,690-0.2%$178/sqft |
Source: ValleyMLS #21901031 Report a problem | ||
| 3/25/2026 | Price change | $579,690+9.4%$178/sqft |
Source: ValleyMLS #21901031 Report a problem | ||
| 3/24/2026 | Price change | $529,900+1%$163/sqft |
Source: ValleyMLS #21901031 Report a problem | ||
| 3/23/2026 | Price change | $524,900-4.5%$161/sqft |
Source: ValleyMLS #21901031 Report a problem | ||
| 3/19/2026 | Price change | $549,900-5.1%$169/sqft |
Source: ValleyMLS #21901031 Report a problem | ||
| 11/14/2025 | Price change | $579,690+1%$178/sqft |
Source: ValleyMLS #21901031 Report a problem | ||
| 10/8/2025 | Listed for sale | $573,995$176/sqft |
Source: ValleyMLS #21901031 Report a problem | ||
Public tax history
Tax history is unavailable.
Monthly payment
Est. payment$--/mo
Payment breakdown
Explore the cost of this home by adjusting the details. Changes won't be saved.
All calculations are estimates and provided by Zillow, Inc. for informational purposes only. Actual amounts may vary.
HOA fees may include property taxes on listings classified as Co-Ops. Contact the listing agent and/or owner for fee details.
Mortgage interest rates are dependent on a number of factors, including credit score, down payment, and repayment length. Interest rate data provided by Zillow Group Marketplace, Inc. as of 1/1/1970 from various mortgage lenders with which we have lead or other similar arrangements; the Estimated Payment is an average of those rates.
See how much you could borrow to make a competitive offer.
Climate risks
Neighborhood: 35756
Nearby schools
GreatSchools rating
- 10/10Midtown Elementary SchoolGrades: PK-5Distance: 3.7 mi
- 10/10Journey Middle SchoolGrades: 6-8Distance: 3.2 mi
- 8/10James Clemens High SchoolGrades: 9-12Distance: 1.9 mi
Schools provided by the listing agent
- Elementary: Russell Branch
- Middle: Journey Middle School
- High: Jamesclemens
Source: ValleyMLS. This data may not be complete. We recommend contacting the local school district to confirm school assignments for this home.
A local agent can set up tours, give advice and negotiate with sellers.


- Alabama
- Limestone County
- Madison
- 35756
- 85 Dylan Rd
Nearby cities
Nearby zip codes
Other Madison Topics
