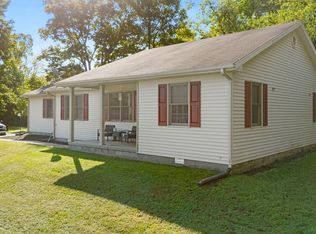
Discover the perfect blend of small-town charm, modern updates, and outdoor recreation with this beautifully refreshed three-bedroom manufactured home in historic Vernon, Indiana! This move-in-ready home features fresh paint throughout, new kitchen cabinets, updated flooring, and brand-new appliances, offering a fresh, inviting atmosphere for its next owner. Location is everything, and this property puts you close to some of Jennings County's most beautiful outdoor attractions. Nearby Muscatatuck County Park offers scenic walking trails, shelter houses, and recreational opportunities. Just a short distance away, Tripton Park in North Vernon features picturesque walking trails surrounded by rolling hills and beautiful Southern Indiana scenery. Outdoor enthusiasts will also appreciate nearby Vernon Commons, which provides access to the Muscatatuck River for kayaking and canoeing adventures. Whether you enjoy peaceful walks, exploring nature, spending time on the river, or simply relaxing at home, this property offers a wonderful combination of modern updates, convenience, and small-town living. Come experience everything this charming Vernon location has to offer!
Pending
$179,900
85 E Ripley St, Vernon, IN 47282
3beds
1,680sqft
Residential, Manufactured Home
Built in 2013
0.6 Acres Lot
$-- Zestimate®
$107/sqft
$-- HOA
What's special
Updated flooringFresh paint throughoutNew kitchen cabinetsBrand-new appliances
- 12 days
- 93
- 7
Likely to sell faster than
Zillow last checked:
Listing updated:
Listed by:
Jamin Spall sgbmanagement@yahoo.com,
F.C. Tucker Real Estate Experts
Source: MIBOR as distributed by MLS GRID,MLS#: 22130887
Facts & features
Interior
Bedrooms & bathrooms
- Bedrooms: 3
- Bathrooms: 2
- Full bathrooms: 2
- Main level bathrooms: 2
- Main level bedrooms: 3
Primary bedroom
- Level: Main
- Area: 165 Square Feet
- Dimensions: 15x11
Bedroom 2
- Level: Main
- Area: 110 Square Feet
- Dimensions: 11x10
Bedroom 3
- Level: Main
- Area: 110 Square Feet
- Dimensions: 11x10
Kitchen
- Level: Main
- Area: 240 Square Feet
- Dimensions: 15x16
Living room
- Level: Main
- Area: 220 Square Feet
- Dimensions: 20x11
Heating
- Forced Air
Cooling
- Central Air
Appliances
- Included: Dishwasher, Microwave, Electric Oven, Refrigerator
Features
- Attic Access, Walk-In Closet(s)
- Has basement: No
- Attic: Access Only
Interior area
- Total structure area: 1,680
- Total interior livable area: 1,680 sqft
Property
Parking
- Parking features: Carport
- Has carport: Yes
Features
- Levels: One
- Stories: 1
Lot
- Size: 0.6 Acres
Details
- Parcel number: 401202330006000013
- Horse amenities: None
Construction
Type & style
- Home type: MobileManufactured
- Architectural style: Ranch
- Property subtype: Residential, Manufactured Home
Materials
- Vinyl Siding
- Foundation: Block
Condition
- New construction: No
- Year built: 2013
Utilities & green energy
- Water: Public
Community & HOA
Community
- Subdivision: Vernon
Location
- Region: Vernon
Financial & listing details
- Price per square foot: $107/sqft
- Tax assessed value: $108,600
- Annual tax amount: $2,172
- Date on market: 10/10/2026
- Cumulative days on market: 13 days
Estimated market value
Not available
Estimated sales range
Not available
Not available
Price history
| Date | Event | Price |
|---|---|---|
| 10/17/2026 | Pending sale | $179,900$107/sqft |
Source:  MIBOR as distributed by MLS GRID #22130887 Report a problem MIBOR as distributed by MLS GRID #22130887 Report a problem | ||
| 10/10/2026 | Listed for sale | $179,900+173.8%$107/sqft |
Source: MIBOR as distributed by MLS GRID #22130887 Report a problem | ||
| 5/27/2026 | Sold | $65,700-47%$39/sqft |
Source: Public Record Report a problem | ||
| 1/3/2023 | Sold | $124,000-10.7%$74/sqft |
Source: MIBOR as distributed by MLS GRID #21864269 Report a problem | ||
| 11/28/2022 | Pending sale | $138,900$83/sqft |
Source: MIBOR as distributed by MLS GRID #21864269 Report a problem | ||
| 10/15/2022 | Price change | $138,900-0.4%$83/sqft |
Source: MIBOR as distributed by MLS GRID #21864269 Report a problem | ||
| 8/22/2022 | Price change | $139,500-3.5%$83/sqft |
Source: MIBOR as distributed by MLS GRID #21864269 Report a problem | ||
| 7/21/2022 | Price change | $144,500-3.6%$86/sqft |
Source: MIBOR as distributed by MLS GRID #21864269 Report a problem | ||
| 6/25/2022 | Price change | $149,900-8.9%$89/sqft |
Source: MIBOR as distributed by MLS GRID #21864269 Report a problem | ||
| 6/17/2022 | Listed for sale | $164,500$98/sqft |
Source: MIBOR as distributed by MLS GRID #21864269 Report a problem | ||
Public tax history
| Year | Property taxes | Tax assessment |
|---|---|---|
| 2025 | $2,048 +589.7% | $108,600 +6.1% |
| 2024 | $297 +31.5% | $102,400 +9.2% |
| 2023 | $226 +90.9% | $93,800 +8.2% |
| 2022 | $118 +17.8% | $86,700 +10.4% |
| 2021 | $100 -13.4% | $78,500 +1.3% |
| 2020 | $116 -6% | $77,500 +1.7% |
| 2019 | $123 +22.6% | $76,200 -1% |
| 2018 | $101 -6.1% | $77,000 +1.9% |
| 2017 | $107 +11.2% | $75,600 -0.9% |
| 2016 | $96 +56.2% | $76,300 +600% |
| 2014 | $62 -75.4% | $10,900 +1.9% |
| 2013 | $251 +1.1% | $10,700 |
| 2012 | $248 -15% | $10,700 -26.2% |
| 2011 | $292 | $14,500 -52.8% |
| 2009 | -- | $30,700 -1.9% |
| 2007 | $58 +276.1% | $31,300 +77.8% |
| 2006 | $15 | $17,600 |
Find assessor info on the county website
Monthly payment
Climate risks
Neighborhood: 47282
Nearby schools
Schools provided by the listing agent
- Middle: Jennings County Middle School
- High: Jennings County High School
Source: MIBOR as distributed by MLS GRID. This data may not be complete. We recommend contacting the local school district to confirm school assignments for this home.
Similar homes
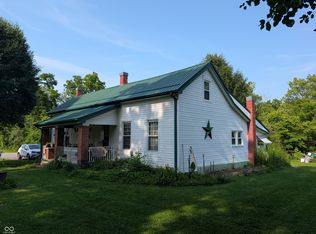
- $189,9002 bd1 ba2.1k sqft70 Norris Ave, North Vernon, IN 47265Active
 MLS ID #22132101, Daniel Smith, F.C. Tucker Real Estate Experts. MIBOR as distributed by MLS GRID
 - $155,0002 bd1 ba1.7k sqft2780 N County Road 90 E, North Vernon, IN 47265Active
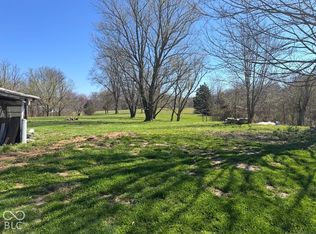 MLS ID #22132133, Kali Cross, 1 Percent Lists Indiana Real Estate. MIBOR as distributed by MLS GRID
 - $179,9003 bd1 ba1.1k sqft308 Harms St, North Vernon, IN 47265Active
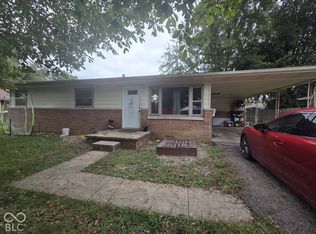 MLS ID #22129643, Andrew Flora, 1 Percent Lists Indiana Real Estate. MIBOR as distributed by MLS GRID
 - $189,9003 bd1 ba2.4k sqft50 W Poplar St, North Vernon, IN 47265Active
 MLS ID #22127472, Beth Terry, Coldwell Banker Martin Miller Lamb. MIBOR as distributed by MLS GRID
