Connection to the outdoorsNatural lightWooded trailsWall-sized windowsExtraordinary coastal settingDistinctive three-story cube-style homeBold modern design
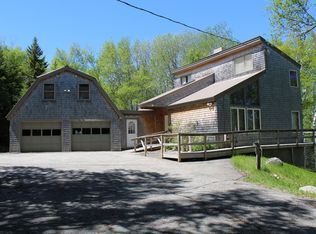
This distinctive three-story cube-style home in Machiasport combines bold modern design with an extraordinary coastal setting on 12+ acres. Measuring 36 feet by 36 feet, the residence rises three levels, its clean lines and striking profile matched by wall-sized windows that frame expansive views of forest, tidal water, and open sky.
At the center of the home is a dramatic open-air atrium that extends from the first floor through all three levels. A railed interior balcony bridges two sections of the house, adding architectural interest while drawing light and air into the core of the structure. This feature, paired with open and flexible living spaces on each floor, creates a layout that is both practical and visually stunning. The design emphasizes natural light and a constant connection to the outdoors, making nature a defining part of the interior experience.
The property includes more than 1,000 feet of tidal saltwater frontage at the head of Machias Bay, near Woodruff Cove. The 12.8 wooded acres offer room to explore the shoreline, walk wooded trails, and watch wildlife from your doorstep. Despite the sense of privacy, the property is just a few miles from Machias, where grocery stores, restaurants, medical services, and the University of Maine at Machias provide convenience and cultural opportunities.
Nearby attractions include Jasper Beach, Roque Bluffs State Park, and the Bold Coast trail system, all known for their dramatic beauty. Day trips to Eastport, Lubec, or Campobello Island, New Brunswick, add even more to the lifestyle offered here.
This is a rare opportunity to own a truly unique home that combines striking architecture, privacy, and direct access to the coastal landscape of Down East Maine.
330 days
|
588
|
35
|
Zillow last checked:
Listing updated:
Listed by:
Points East Real Estate
Source: Maine Listings,MLS#: 1638801
Facts & features
Interior
Bedrooms & bathrooms
Bedrooms: 3
Bathrooms: 3
Full bathrooms: 2
1/2 bathrooms: 1
Primary bedroom
Level: Second
Bedroom 2
Level: Third
Bedroom 3
Level: Third
Bonus room
Level: First
Dining room
Level: First
Family room
Level: Third
Kitchen
Level: First
Laundry
Level: First
Living room
Level: Second
Office
Level: Second
Other
Level: First
Heating
Baseboard, Wood Stove
Cooling
None
Appliances
Included: Dishwasher, Electric Range, Refrigerator, Washer