Flexible space is the standout at 85 Foxhunt Road, with a four-level layout designed to give different parts of the household room to spread out. Offering 3+1 bedrooms and 3 bathrooms, this detached side split includes a bright main living room, separate dining area, kitchen and a generous sunroom, plus a spacious family room on its own level. Downstairs, another room currently staged as a bedroom is joined by a 3-piece bath, kitchen area, laundry and cold room, adding even more flexibility. Outside, the large irregular lot complements the home's versatility, while an attached garage and broad driveway provide plenty of parking. A home with distinct spaces, practical separation and flexibility to adapt as your needs change.
For sale
C$875,000
85 Foxhunt Rd, Waterloo, ON N2K 2R8
4beds
1,341sqft
Single Family Residence, Residential
Built in 1985
7,825 Square Feet Lot
$-- Zestimate®
C$652/sqft
C$-- HOA
What's special
Bright open livingMultiple gathering spacesWide-plank flooringPot lightsStriking stone fireplace wallRefreshed kitchenWhite cabinetry
- 92 days
- 15
- 0
Zillow last checked:
Listing updated:
Listed by:
Steven Hamoen, Salesperson,
Keller Williams Innovation Realty
Source: ITSO,MLS®#: 40847669Originating MLS®#: Cornerstone Association of REALTORS®
Facts & features
Interior
Bedrooms & bathrooms
- Bedrooms: 4
- Bathrooms: 3
- Full bathrooms: 2
- 1/2 bathrooms: 1
Other
- Level: Second
- Area: 144.86
- Dimensions: 11.1 x 13.05
Bedroom
- Level: Second
- Area: 118.53
- Dimensions: 13.04 x 9.09
Bedroom
- Level: Second
- Area: 101
- Dimensions: 10 x 10.1
Bedroom
- Level: Basement
Bathroom
- Features: 4-Piece
- Level: Second
Bathroom
- Features: 2-Piece
- Level: Lower
Bathroom
- Features: 3-Piece
- Level: Basement
Other
- Level: Basement
Dining room
- Level: Main
- Area: 100.25
- Dimensions: 11.09 x 9.04
Kitchen
- Level: Main
- Area: 111.34
- Dimensions: 11.09 x 10.04
Other
- Level: Basement
- Area: 221.31
- Dimensions: 20.01 x 11.06
Living room
- Level: Main
- Area: 177.55
- Dimensions: 16.01 x 11.09
Recreation room
- Level: Lower
- Area: 222.36
- Dimensions: 13.08 x 17
Sitting room
- Description: 3-season sunroom
- Level: Main
- Area: 146.17
- Dimensions: 16.08 x 9.09
Utility room
- Description: Utility and Laundry Room
- Level: Lower
- Area: 181.49
- Dimensions: 20.01 x 9.07
Heating
- Forced Air, Natural Gas
Cooling
- Central Air
Appliances
- Included: Water Softener, Dishwasher, Dryer, Freezer, Refrigerator, Stove, Washer
- Laundry: In Basement
Features
- Auto Garage Door Remote(s)
- Basement: Walk-Out Access,Full,Finished
- Has fireplace: No
Interior area
- Total structure area: 1,807
- Total interior livable area: 1,341 sqft
- Finished area above ground: 1,341
- Finished area below ground: 466
Video & virtual tour
Property
Parking
- Total spaces: 7
- Parking features: Attached Garage, Garage Door Opener, Built-In, Asphalt, Private Drive Double Wide
- Attached garage spaces: 1
- Uncovered spaces: 6
Features
- Stories: 3
- Patio & porch: Patio, Porch
- Fencing: Full
- Frontage type: West
- Frontage length: 130.21
Lot
- Size: 7,825 Square Feet
- Dimensions: 130.21 x 60.1
- Features: Urban, Irregular Lot, Park, Place of Worship, Playground Nearby, Public Transit, Schools, Shopping Nearby
Details
- Additional structures: Shed(s)
- Parcel number: 222830041
- Zoning: R1
Construction
Type & style
- Home type: SingleFamily
- Architectural style: Sidesplit
- Property subtype: Single Family Residence, Residential
Materials
- Aluminum Siding, Brick
- Foundation: Poured Concrete
- Roof: Asphalt Shing
Condition
- 31-50 Years
- New construction: No
- Year built: 1985
Utilities & green energy
- Sewer: Sewer (Municipal)
- Water: Municipal
Community & HOA
Location
- Region: Waterloo
Financial & listing details
- Price per square foot: C$652/sqft
- Annual tax amount: C$4,683
- Date on market: 7/20/2026
- Inclusions: Dishwasher, Dryer, Freezer, Garage Door Opener, Refrigerator, Stove, Washer
Price history
| Date | Event | Price |
|---|---|---|
| 7/20/2026 | Listed for sale | C$875,000C$652/sqft |
Source: ITSO #40847669 Report a problem | ||
Public tax history
Tax history is unavailable.
Climate risks
Neighborhood: N2K
Nearby schools
GreatSchools rating
No schools nearby
We couldn't find any schools near this home.
Similar homes
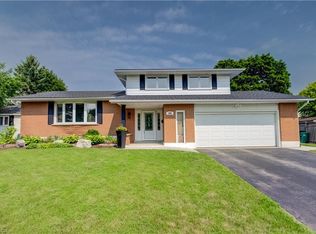
- C$899,9994 bd2 ba1.7k sqft298 Creighton Ct, Waterloo, ON N2K 1W6For Sale
 MLS ID #40870049, Darrin Bartels, Salesperson, Real Broker Ontario Ltd.. ITSO
 - C$879,9004 bd3 ba1.8k sqft245 Fern Cres, Waterloo, ON N2V 2P9For Sale
 MLS ID #40871349, Mike Moher, Salesperson, Royal LePage Wolle Realty. ITSO
 - C$779,9004 bd2 ba1.1k sqft598 Black Oak Cres, Waterloo, ON N2V 1A5For Sale
 MLS ID #40867750, Sai Tirulokan, Salesperson, Re/Max Metropolis Realty. ITSO
 - C$849,9005 bd2 ba1k sqft217 Mayfield Ave, Waterloo, ON N2J 3S6For Sale
 MLS ID #40860514, Steve Bailey, Broker, THE AGENCY. ITSO
