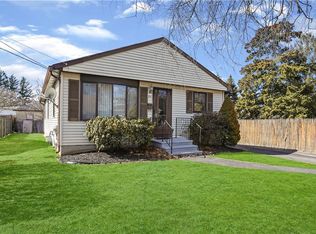
Opportunity Knocks! Create quick, easy equity with a little vision and a few cosmetic updates in this well-maintained Riverside ranch! Situated on a desirable fenced corner lot, this home offers solid fundamentals, a flexible floor plan, and exciting potential to build value without starting from scratch. The interior features two bedrooms, one full bathroom, and two separate living areas, with the potential to create a third bedroom, home office, den, or playroom. A bright sunroom provides additional living space, while central air and convenient single-level living add to the appeal. The home has been well cared for, offering buyers the opportunity to make cosmetic improvements, add their personal style, and build equity along the way. Outside, enjoy a fenced backyard with room to entertain and relax. The combination of brick and cedar-impression vinyl siding provides attractive curb appeal with low-maintenance durability. A HUGE one-car garage offers plenty of room for parking, storage, hobbies, or a workshop. Whether you’re a first-time buyer, downsizer, or investor, this is your chance to purchase in desirable Riverside, make smart improvements, and unlock the home’s potential. Why pay for someone else’s upgrades when you can build equity of your own? Don’t miss this opportunity!
Active
$440,000
85 Hilton Ave E, Riverside, RI 02915
2beds
1,200sqft
Single Family Residence
Built in 1954
9,125 Square Feet Lot
$434,100 Zestimate®
$367/sqft
$-- HOA
What's special
- 24 days
- 569
- 10
Zillow last checked:
Listing updated:
Listed by:
Jimmy Ranieri 401-413-5620,
ERA Empire Real Estate
Source: StateWide MLS RI,MLS#: 1424823
Facts & features
Interior
Bedrooms & bathrooms
- Bedrooms: 2
- Bathrooms: 1
- Full bathrooms: 1
Bathroom
- Features: Bath w Tub & Shower
Heating
- Natural Gas, Baseboard, Forced Water
Cooling
- Central Air
Appliances
- Included: Exhaust Fan, Refrigerator, Electric Water Heater
Features
- Wall (Cermaic), Wall (Paneled), Wall (Plaster), Plumbing (Mixed), Insulation (Unknown)
- Flooring: Ceramic Tile, Hardwood, Vinyl, Carpet
- Windows: Insulated Windows
- Basement: Full,Interior Entry,Unfinished
- Has fireplace: No
- Fireplace features: None
Interior area
- Total structure area: 1,200
- Total interior livable area: 1,200 sqft
- Finished area above ground: 1,200
- Finished area below ground: 0
Video & virtual tour
Property
Parking
- Total spaces: 3
- Parking features: Attached, Driveway
- Attached garage spaces: 1
- Has uncovered spaces: Yes
Accessibility
- Accessibility features: One Level
Features
- Patio & porch: Screened
Lot
- Size: 9,125 Square Feet
- Features: Corner Lot
Details
- Additional structures: Outbuilding
- Foundation area: 1200
- Zoning: R3
Construction
Type & style
- Home type: SingleFamily
- Architectural style: Ranch
- Property subtype: Single Family Residence
Materials
- Ceramic, Paneled, Plaster, Brick, Vinyl Siding
- Foundation: Concrete Perimeter
Condition
- New construction: No
- Year built: 1954
Utilities & green energy
- Electric: 100 Amp Service, Circuit Breakers
- Utilities for property: Sewer Connected, Water Connected
Community & HOA
Community
- Features: Near Public Transport, Golf, Highway Access
- Subdivision: Riverside
HOA
- Has HOA: No
Location
- Region: Riverside
Financial & listing details
- Price per square foot: $367/sqft
- Annual tax amount: $5,367
- Date on market: 10/1/2026
Estimated market value
$434,100
$412,000 - $456,000
$2,342/mo
Price history
| Date | Event | Price |
|---|---|---|
| 10/17/2026 | Listed for sale | $440,000+14%$367/sqft |
Source:  StateWide MLS RI #1424823 Report a problem StateWide MLS RI #1424823 Report a problem | ||
| 3/3/2026 | Sold | $386,000-7%$322/sqft |
Source: StateWide MLS RI #1400587 Report a problem | ||
| 12/30/2025 | Pending sale | $415,000$346/sqft |
Source: StateWide MLS RI #1400587 Report a problem | ||
| 11/22/2025 | Listed for sale | $415,000$346/sqft |
Source: StateWide MLS RI #1400587 Report a problem | ||
Public tax history
Tax history is unavailable.
Monthly payment
Est. payment
Payment breakdown
Explore the cost of this home by adjusting the details. Changes won't be saved.Climate risks
Neighborhood: Riverside
Similar homes
- $429,9004 bd2 ba1.2k sqft73 Lindy Ave, Riverside, RI 02915For Sale
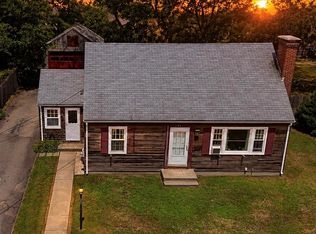
 MLS ID #1426800, Matthew Palmer, Keller Williams Leading Edge. StateWide MLS RI
 - $550,0003 bd2 ba1.3k sqft39 Sachem Rd, Riverside, RI 02915For Sale
 MLS ID #1426805, Raisa Gonzalez, Century 21 AllPoints Realty. StateWide MLS RI
 - $399,0003 bd1 ba1.6k sqft18 Glen St, Riverside, RI 02915For Sale
 MLS ID #1423496, Evelyn Arias, BHHS Pinnacle Realty. StateWide MLS RI
 - $379,5002 bd1 ba894 sqft82 Middle St, Riverside, RI 02915For Sale
 MLS ID #1425464, Kyle Markarian, Abbott Properties, LLC. StateWide MLS RI
 - $439,0003 bd1 ba1.2k sqft181 Fiat Ave, Cranston, RI 02910For SaleMLS ID #1426735, Melissa Perrille, eXp Realty LLC. StateWide MLS RI
- $390,0002 bd2 ba1.2k sqft17 Padelford Ave E, Riverside, RI 02915For SaleMLS ID #1425425, Albert Hajdaraj, Real Broker, LLC. StateWide MLS RI
- $476,5003 bd2 ba1.5k sqft15 Sarah Teft Dr, Warwick, RI 02889For SaleMLS ID #1425831, Sussy DeLeon, RE/MAX New Horizons. StateWide MLS RI
- $399,0002 bd1 ba1.7k sqft51 Graham Ave, Warwick, RI 02889For SaleMLS ID #1426795, Sonia Sharma, eXp Realty. StateWide MLS RI
- $369,9002 bd1 ba898 sqft353 Massasoit Ave, East Providence, RI 02914For SaleMLS ID #1426654, Alessandra Alvarez, Keller Williams Leading Edge. StateWide MLS RI
- $480,0003 bd1 ba1k sqft123 Wampanoag Rd, Warwick, RI 02818For SaleMLS ID #1426434, Steve Gillikin, REMAX Revolution. StateWide MLS RI
- $419,9003 bd2 ba1.4k sqft14 Flower St, Cranston, RI 02920For SaleMLS ID #1425112, Donald Coletti, Bruce Allen, REALTORS. StateWide MLS RI
- $437,5004 bd2 ba1.2k sqft435 Auburn St, Cranston, RI 02910For SaleMLS ID #1422231, Samuel Albert, Innovations Realty. StateWide MLS RI
- $415,0003 bd2 ba1.1k sqft71 Ash Ave, Cranston, RI 02910For SaleMLS ID #1422419, Sheyla Tejada, Bani Properties. StateWide MLS RI
- $449,9004 bd2 ba1.6k sqft97 Clyde St, West Warwick, RI 02893For SaleMLS ID #1426488, Jennifer Valle Carpio, RI Real Estate Services. StateWide MLS RI
- $470,0003 bd2 ba1.7k sqft200 Bend St, Warwick, RI 02889For SaleMLS ID #1424446, Charles Marine, Heavens Realty. StateWide MLS RI
- $499,0003 bd2 ba1.4k sqft156 Putnam St, East Providence, RI 02914For SaleMLS ID #1425288, Albert Hajdaraj, Real Broker, LLC. StateWide MLS RI
- $528,9003 bd2 ba1.3k sqft15 Baneberry Dr, Cranston, RI 02921For SaleMLS ID #1426557, Jermaine Hurley, Cameron Prestige, LLC. StateWide MLS RI
- $405,0002 bd1 ba1k sqft71 Roland St, Cumberland, RI 02864For SaleMLS ID #1425949, Edward West, RE/MAX Preferred. StateWide MLS RI
- $399,0003 bd3 ba1.2k sqft16 Baltimore St, Providence, RI 02909For SaleMLS ID #1426391, Mark Barter, REMAX Revolution. StateWide MLS RI
- $499,0003 bd2 ba1.6k sqft44 Betsey Williams Dr, Cranston, RI 02905For SaleMLS ID #1420172, Diane Lazarus, Coldwell Banker Realty. StateWide MLS RI
