This simply stunning home is tucked away in a charming, sidewalk-lined neighborhood and will draw you in from the start. Just a minute or two from Irondequoit Bay. You’ll appreciate the warmth, natural light, and exceptional care that has gone into this immaculately maintained and modernized 3-bedroom, 1.5-bath home. The updates and low maintance this home offers are endless vinyl siding, vinyl windows, attached garage, doublewide driveway, 1 year total tear off roof, added half bath, central air, and it doesn't stop there. Well-proportioned spaces create a seamless and high functional layout. The entire main level features new luxury vinyl flooring a spacious living room electric fireplace, large dining room, and an updated kitchen with a unexpected large pantry as well as a perfectly appointed new half bath! Upstairs, you’ll find three bedrooms, and a full bath. The generous sized primary bedroom features two closets, including a walk-in! Outside, enjoy your own backyard private retreat made for making memories with an impressive deck, large storage shed, and 6-foot vinyl fully fenced yard, offers privacy peace of mind and low maintance. Full basement great for storage or additional space in the future. With its idealistic, functional layout, beautiful renovations, abundant natural light, and unbeatable location near the Bay, this home truly combines comfort, style, and convenience.
Open Houses: WED 9/3 6:30PM to 7:30PM and SAT 11:30AM to 1PM Delayed Showings until 9/1 at 1PM Delayed Negotiations 9/8 at 5PM
Pending
$269,900
85 Keswick Rd, Rochester, NY 14609
3beds
1,408sqft
Single Family Residence
Built in 1949
9,147 Square Feet Lot
$-- Zestimate®
$192/sqft
$-- HOA
What's special
Electric fireplaceAbundant natural lightCentral airWarmth natural lightBackyard private retreatBeautiful renovationsLarge storage shed
- 16 days
- 1,863
- 180
Zillow last checked:
Listing updated:
Listed by:
RE/MAX Plus 585-279-8200,
Tabatha Koehler 585-279-8263
Source: NYSAMLSs,MLS#: R1711389 Originating MLS: Rochester
Originating MLS: RochesterFacts & features
Interior
Bedrooms & bathrooms
- Bedrooms: 3
- Bathrooms: 2
- Full bathrooms: 1
- 1/2 bathrooms: 1
- Main level bathrooms: 1
Heating
- Gas, Forced Air
Cooling
- Central Air
Appliances
- Included: Appliances Negotiable, Dryer, Dishwasher, Electric Water Heater, Disposal, Gas Oven, Gas Range, Gas Water Heater, Microwave, Refrigerator
- Laundry: In Basement
Features
- Ceiling Fan(s), Eat-in Kitchen, Pantry, Solid Surface Counters
- Flooring: Carpet, Hardwood, Luxury Vinyl, Tile, Varies
- Basement: Full
- Number of fireplaces: 1
Interior area
- Total structure area: 1,408
- Total interior livable area: 1,408 sqft
Video & virtual tour
Property
Parking
- Total spaces: 1
- Parking features: Attached, Garage, Driveway, Garage Door Opener
- Attached garage spaces: 1
Features
- Levels: Two
- Stories: 2
- Patio & porch: Deck
- Exterior features: Blacktop Driveway, Deck, Fully Fenced, Play Structure
- Fencing: Full
Lot
- Size: 9,147 Square Feet
- Dimensions: 66 x 140
- Features: Rectangular, Rectangular Lot, Residential Lot
Details
- Additional structures: Shed(s), Storage
- Parcel number: 2634000922000004066000
- Special conditions: Standard
Construction
Type & style
- Home type: SingleFamily
- Architectural style: Colonial,Two Story
- Property subtype: Single Family Residence
Materials
- Brick, Vinyl Siding
- Foundation: Block
- Roof: Asphalt
Condition
- Resale
- Year built: 1949
Utilities & green energy
- Sewer: Connected
- Water: Connected, Public
- Utilities for property: Electricity Connected, High Speed Internet Available, Sewer Connected, Water Connected
Community & HOA
Community
- Subdivision: Orchard Park
Location
- Region: Rochester
Financial & listing details
- Price per square foot: $192/sqft
- Tax assessed value: $168,000
- Annual tax amount: $7,098
- Date on market: 9/1/2026
- Cumulative days on market: 14 days
- Listing terms: Cash,Conventional,FHA,VA Loan
Estimated market value
Not available
Estimated sales range
Not available
Not available
Price history
| Date | Event | Price |
|---|---|---|
| 9/10/2026 | Pending sale | $269,900$192/sqft |
Source:  NYSAMLSs #R1711389 Report a problem NYSAMLSs #R1711389 Report a problem | ||
| 9/9/2026 | Contingent | $269,900$192/sqft |
Source: NYSAMLSs #R1711389 Report a problem | ||
| 9/1/2026 | Listed for sale | $269,900+54.2%$192/sqft |
Source: NYSAMLSs #R1711389 Report a problem | ||
| 2/10/2023 | Sold | $175,000+9.4%$124/sqft |
Source: NYSAMLSs #R1450944 Report a problem | ||
| 1/17/2023 | Pending sale | $159,900$114/sqft |
Source: NYSAMLSs #R1450944 Report a problem | ||
| 1/12/2023 | Listed for sale | $159,900+74.8%$114/sqft |
Source: NYSAMLSs #R1450944 Report a problem | ||
| 7/29/1994 | Sold | $91,500$65/sqft |
Source: Public Record Report a problem | ||
Public tax history
| Year | Property taxes | Tax assessment |
|---|---|---|
| 2025 | -- | $168,000 |
| 2024 | -- | $168,000 +1.8% |
| 2023 | -- | $165,000 +34.7% |
| 2022 | -- | $122,500 |
| 2021 | -- | $122,500 |
| 2020 | -- | $122,500 |
| 2018 | -- | $122,500 +12.4% |
| 2017 | $1,269 | $109,000 |
| 2016 | -- | $109,000 |
| 2015 | -- | $109,000 |
| 2014 | -- | $109,000 |
| 2013 | -- | $109,000 |
| 2012 | -- | $109,000 |
| 2011 | -- | $109,000 |
| 2010 | -- | $109,000 |
| 2009 | -- | $109,000 |
| 2007 | -- | $109,000 |
| 2006 | -- | $109,000 |
| 2005 | -- | $109,000 |
| 2004 | -- | $109,000 +4.8% |
| 2003 | -- | $104,000 |
| 2002 | -- | $104,000 +14% |
| 2001 | -- | $91,200 |
| 2000 | -- | $91,200 |
Find assessor info on the county website
Monthly payment
Climate risks
Neighborhood: 14609
Nearby schools
Schools provided by the listing agent
- District: East Irondequoit
Source: NYSAMLSs. This data may not be complete. We recommend contacting the local school district to confirm school assignments for this home.
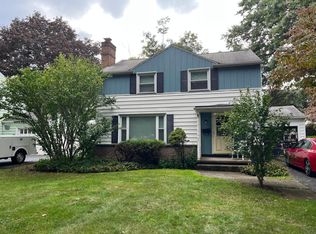
Similar homes
- $215,0003 bd2 ba1.2k sqft434 Crossfield Rd, Rochester, NY 14609For Sale

 MLS ID #R1714297, Octavio Garcia, Listing by: Howard Hanna. NYSAMLSs
 - $189,9003 bd1 ba1.2k sqft260 Pardee Rd, Rochester, NY 14609For Sale
 MLS ID #R1713866, Joseph Deleguardia, Listing by: RE/MAX Realty Group. NYSAMLSs
 - $269,9003 bd2 ba1.2k sqft37 Ridge Port Cir, Rochester, NY 14617For Sale
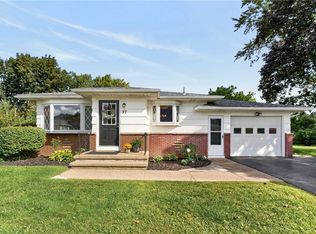 MLS ID #R1712017, Susan P. Aser, Listing by: RE/MAX Plus. NYSAMLSs
 - $274,9003 bd2 ba1.2k sqft460 Biscayne Dr, Rochester, NY 14612For Sale
 MLS ID #R1714190, Mary Ann Uhrenholdt, Listing by: Keller Williams Realty Greater Rochester. NYSAMLSs
 - $224,9003 bd2 ba1.9k sqft61 Elmcroft Rd, Rochester, NY 14609For SaleMLS ID #R1712045, Carole J. Snow, Listing by: RE/MAX Realty Group. NYSAMLSs
- $255,0004 bd2 ba1.5k sqft182 McKinley St, Rochester, NY 14609For SaleMLS ID #R1693466, Mark C. Updegraff, Listing by: Updegraff Group LLC. NYSAMLSs
- $269,9083 bd2 ba2k sqft595 Hinchey Rd, Rochester, NY 14624For SaleMLS ID #R1715236, Mirna Monnat, Listing by: Hunt Real Estate ERA/Columbus. NYSAMLSs
- $249,9002 bd2 ba1.2k sqft184 Pinewood Trl, Rochester, NY 14617For SaleMLS ID #R1713633, L Elaine Hanford, Listing by: Howard Hanna. NYSAMLSs
- $299,9004 bd2 ba1.9k sqft136 Hoover Rd, Rochester, NY 14617For SaleMLS ID #R1714621, Dawn V. Nowak, Listing by: Keller Williams Realty Greater Rochester. NYSAMLSs
- $274,9002 bd2 ba1.2k sqft997 Cane Patch, Webster, NY 14580For SaleMLS ID #R1713845, Julia L. Hickey, Listing by: WCI Realty. NYSAMLSs
- $279,9003 bd3 ba1.9k sqft260 Ballad Ave, Rochester, NY 14626For SaleMLS ID #R1714277, XueJuan Zhang, Listing by: Keller Williams Realty Greater Rochester. NYSAMLSs
- $319,9003 bd2 ba1.5k sqft327 Kimberly Dr, Rochester, NY 14610For SaleMLS ID #R1711382, Ashley R Nowak, Listing by: Howard Hanna. NYSAMLSs
- $299,9003 bd2 ba1.7k sqft120 Marion St, Rochester, NY 14610For SaleMLS ID #R1713294, Scott Barrows, Listing by: Keller Williams Realty Greater Rochester. NYSAMLSs
- $299,9003 bd2 ba1.6k sqft129 Brookview Dr, Rochester, NY 14617For SaleMLS ID #R1710575, Melissa LoPresti, Listing by: Howard Hanna. NYSAMLSs
- $325,0003 bd2 ba1.4k sqft32 Kaywood Dr, Rochester, NY 14626For SaleMLS ID #R1713952, Adrienne Lee DeFazio, Listing by: Blue Arrow Real Estate. NYSAMLSs
- $149,9003 bd3 ba1.2k sqft90 Salisbury St, Rochester, NY 14609For SaleMLS ID #R1713434, Colin Dombek, Listing by: RE/MAX Plus. NYSAMLSs
- $285,0003 bd2 ba1.2k sqft511 McKinley St, East Rochester, NY 14445For SaleMLS ID #R1713036, Stephen E. Wrobbel, Listing by: Howard Hanna. NYSAMLSs
- $299,9003 bd3 ba1.6k sqft16 Oakcrest Dr, Rochester, NY 14617For SaleMLS ID #R1709894, Sondra A. Berner, Listing by: Howard Hanna. NYSAMLSs
- $349,9004 bd2 ba2k sqft11 Seymour Rd, Rochester, NY 14609For SaleMLS ID #R1706271, Stephen Cass, Listing by: RE/MAX Realty Group. NYSAMLSs
