Please do not go onto the property without an agent. Enjoy privacy, acreage and convenience with this 3-bedroom, 2.5-bath home situated on 8.91 surveyed acres just minutes from downtown Morehead, Morehead State University and UK/St. Claire Regional Medical Center. Tucked away from the road with a gravel driveway, the property offers a private mountain-getaway feel while remaining conveniently located just off a state highway. The main level of the home features the kitchen, dining area, living room, primary bedroom and a full bathroom. Upstairs, you'll find two additional bedrooms, each with its own balcony, along with a half bath. The lower level adds even more living space with a second living area featuring a wood stove that is used every year, a full bathroom, bonus area and a large laundry/utility room. Outside, a covered deck provides a peaceful spot to enjoy the surrounding woods and privacy. The 8.91 surveyed acres are primarily wooded and hillside. The gravel driveway is in good condition but is steep. Buyers should also be aware that while the property has limited level acreage it more than makes up for in privacy and nature. The primary flat area is located immediately at the bottom of the driveway to the left, with an additional small level area near the home at the top. Major updates include a new metal roof installed in 2021 and HVAC replaced in 2022. The wood stove provides supplemental or backup heat and plenty of firewood is already on site. Private enough to feel like a mountain getaway yet convenient enough to be minutes from downtown Morehead, MSU and UK/St. Claire, this property offers nearly nine surveyed acres and plenty of room to enjoy the outdoors without giving up easy access to town. The seller has called this property home for more than 12 years and is currently in the process of sorting, packing and preparing for the move. Please look beyond the boxes.
For sale
Price cut: $16K (10/5)
$198,000
85 Knipp Hollow Rd, Morehead, KY 40351
3beds
1,984sqft
Cabin
Built in 1986
8.91 Acres Lot
$-- Zestimate®
$100/sqft
$-- HOA
What's special
Dining areaGravel drivewayBonus areaHalf bathPrimary bedroom
- 46 days
- 2,619
- 217
Likely to sell faster than
Zillow last checked:
Listing updated:
Listed by:
Shannon V Malone 606-462-0159,
HomeLand Real Estate Inc
Source: Imagine MLS,MLS#: 26023015
Facts & features
Interior
Bedrooms & bathrooms
- Bedrooms: 3
- Bathrooms: 3
- Full bathrooms: 2
- 1/2 bathrooms: 1
Primary bedroom
- Level: First
Bedroom 2
- Level: Second
Bedroom 3
- Level: Second
Bathroom 1
- Level: First
Bathroom 2
- Level: Lower
Bathroom 3
- Level: Second
Den
- Level: Lower
Dining room
- Level: First
Kitchen
- Level: First
Living room
- Level: First
Utility room
- Level: Lower
Heating
- Electric, Heat Pump, Wood Stove
Cooling
- Central Air, Electric
Appliances
- Included: Dishwasher, Refrigerator, Range
- Laundry: Electric Dryer Hookup, Washer Hookup, Lower Level
Features
- Breakfast Bar
- Flooring: Carpet, Hardwood
- Basement: Bath/Stubbed,Exterior Entry,Finished,Interior Entry,Walk-Up Access
- Has fireplace: No
Interior area
- Total structure area: 1,984
- Total interior livable area: 1,984 sqft
- Finished area above ground: 1,984
- Finished area below ground: 0
Property
Features
- Levels: One and One Half
Lot
- Size: 8.91 Acres
- Features: Secluded, Wooded, Many Trees
Details
- Parcel number: 13400 00 001.02
Construction
Type & style
- Home type: SingleFamily
- Architectural style: Cabin,A-Frame
- Property subtype: Cabin
Materials
- Wood Siding
- Foundation: Block, Slab
- Roof: Metal
Condition
- Year built: 1986
Utilities & green energy
- Sewer: Septic Tank
- Water: Public
Community & HOA
HOA
- Has HOA: No
Location
- Region: Morehead
Financial & listing details
- Price per square foot: $100/sqft
- Date on market: 8/24/2026
Estimated market value
Not available
Estimated sales range
Not available
$1,635/mo
Price history
| Date | Event | Price |
|---|---|---|
| 10/5/2026 | Price change | $198,000-7.5%$100/sqft |
Source:  Imagine MLS #26023015 Report a problem Imagine MLS #26023015 Report a problem | ||
| 9/8/2026 | Price change | $214,000-4.5%$108/sqft |
Source: Imagine MLS #26023015 Report a problem | ||
| 8/24/2026 | Listed for sale | $224,000$113/sqft |
Source: Imagine MLS #26023015 Report a problem | ||
Public tax history
Tax history is unavailable.
Monthly payment
Est. payment
Payment breakdown
Explore the cost of this home by adjusting the details. Changes won't be saved.Climate risks
Neighborhood: 40351
Nearby schools
Schools provided by the listing agent
- Elementary: Rodburn
- Middle: Rowan Co
- High: Rowan Co
Source: Imagine MLS. This data may not be complete. We recommend contacting the local school district to confirm school assignments for this home.

Similar homes
- $198,0003 bd1 ba1k sqft216 Maher Dr, Morehead, KY 40351For Sale

 MLS ID #26027432, Shannon V Malone, HomeLand Real Estate Inc. Imagine MLS
 - $199,9004 bd2 ba1.6k sqft12455 Brown Ridge Rd, Morehead, KY 40351For Sale
 MLS ID #26023375, Chelsea Morguson, McCallie Real Estate. Imagine MLS
 - $218,0005 bd3 ba1.8k sqft417 N Wilson Ave, Morehead, KY 40351For Sale
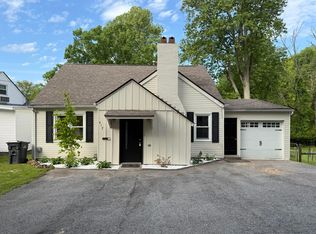 MLS ID #26023018, Shannon V Malone, HomeLand Real Estate Inc. Imagine MLS
 - $230,0004 bd2 ba2.4k sqft1325 Weaver Rdg, Morehead, KY 40351For Sale
 MLS ID #25506563, Brenda Bowling, Keller Williams Commonwealth. Imagine MLS
 - $238,0002 bd2 ba1.9k sqft875 Copperas Holw, Morehead, KY 40351For SaleMLS ID #26023151, Andrea Greenhill, RE/MAX Creative Realty. Imagine MLS
- $174,9003 bd2 ba1.3k sqft191 Pleasant Valley, Morehead, KY 40351For SaleMLS ID #26027506, R Michelle Rowland, Dream Maker Realty, LLC. Imagine MLS
- $199,0003 bd1 ba1.2k sqft211 Ridgeway Dr, Lakewood Acres, KY 40351For SaleMLS ID #26025976, Vickie P Oldfield, The Real Estate Co - W Liberty. Imagine MLS
- $189,0004 bd3 ba1.3k sqft25 Hogge St, Clearfield, KY 40313For SaleMLS ID #26013956, Kamilia Lawson, Lawson Real Estate, Inc. Imagine MLS
- $252,9003 bd2 ba2.3k sqft485 N Wilson Ave, Morehead, KY 40351For SaleMLS ID #26027271, Amanda Midkiff, CENTURY 21 Advantage Realty. Imagine MLS
- $229,9003 bd1 ba1k sqft67 Clayton Ln N, Morehead, KY 40351For SaleMLS ID #26014094, Sue McClurg, Rector Hayden Realtors. Imagine MLS
- $125,0003 bd1 ba1.5k sqft443 N Wilson Ave, Morehead, KY 40351For SaleMLS ID #26012688, Sue McClurg, Rector Hayden Realtors. Imagine MLS
- $179,9003 bd2 ba1.3k sqft125 Everman Cemetery Rd, Grayson, KY 41143For Sale
 MLS ID #61124, DIANA RULEY, DEE'S REAL ESTATE SERVICE. AABR
 - $275,0005 bd1 ba2.4k sqft3570 E Highway 60, Morehead, KY 40351For SaleMLS ID #26013990, Shannon V Malone, HomeLand Real Estate Inc. Imagine MLS
- $229,9005 bd2 ba2.2k sqft992 Mushroom Rd, Olive Hill, KY 41164For SaleMLS ID #60432, JODY B MAYO, CENTURY 21 Excellence Realty. AABR
- $275,0003 bd2 ba2.2k sqft500 Hazel Tree Ln, Morehead, KY 40351For SaleMLS ID #26020293, Amanda Midkiff, CENTURY 21 Advantage Realty. Imagine MLS
- $199,0003 bd1 ba1k sqft135 Isaac Dr, Wellington, KY 40387For SaleMLS ID #26021100, Rebecca Sexton, Lawson Real Estate, Inc. Imagine MLS
- $268,0003 bd2 ba1.7k sqft10 Poplar Ln, Morehead, KY 40351For SaleMLS ID #26019034, Shannon V Malone, HomeLand Real Estate Inc. Imagine MLS
- $239,0003 bd1 ba1.3k sqft239 Leatherwood Br, Olive Hill, KY 41164For SaleMLS ID #60700, Mary L Sparks, Ross Real Estate Services. AABR
- $250,0003 bd2 ba1.6k sqft851 Webb Ln, Olive Hill, KY 41164AuctionMLS ID #26025068, Jonathan Noel, Noel Auctioneers and Real Estate Advisors. Imagine MLS
