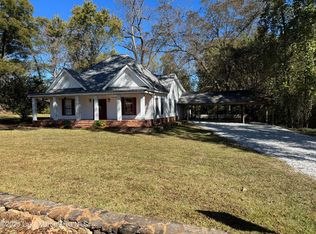
Welcome to 85 Moon Road where quiet peaceful living meets charm and function! This home has a large den/family room, kitchen with stainless appliances, dining room, 3 bedrooms and 2 full bathrooms, spacious laundry and a mud room that opens to the carport with an additional storage room. The covered back porch is large enough for family gatherings and the fenced in back yard is ready for your pets! This property also boasts a "gathering place/man cave/she shed" complete with a small kitchen area, half bath and deck. There are also 2 storage buildings for tools, lawn equipment or just that extra space you may need. All this on 2 acres! 10 minutes to Alex City and 20 minutes to Sylacauga. This charming home is one you'll want to see!
For sale
$265,000
85 Moon Rd, Kellyton, AL 35089
3beds
1,740sqft
Single Family Residence
Built in 1981
2 Acres Lot
$218,100 Zestimate®
$152/sqft
$-- HOA
What's special
- 177 days
- 135
- 6
Zillow last checked:
Listing updated:
Listed by:
Lacy Green 205-283-1506,
Killough Bailey Properties LLC,
William Killough 205-966-9918,
Killough Bailey Properties LLC
Source: GALMLS,MLS#: 21450336
Facts & features
Interior
Bedrooms & bathrooms
- Bedrooms: 3
- Bathrooms: 3
- Full bathrooms: 2
- 1/2 bathrooms: 1
Rooms
- Room types: Bedroom, Den/Family (ROOM), Dining Room, Bathroom, Kitchen, Master Bathroom, Master Bedroom, Mud (ROOM)
Primary bedroom
- Level: First
Bedroom 1
- Level: First
Bedroom 2
- Level: First
Primary bathroom
- Level: First
Bathroom 1
- Level: First
Dining room
- Level: First
Family room
- Level: First
Kitchen
- Level: First
Basement
- Area: 0
Heating
- Central
Cooling
- Central Air
Appliances
- Included: Dishwasher, Microwave, Refrigerator, Stainless Steel Appliance(s), Stove-Electric, Electric Water Heater
- Laundry: Electric Dryer Hookup, Washer Hookup, Main Level, Laundry Room, Laundry (ROOM), Yes
Features
- Crown Molding, Smooth Ceilings, Linen Closet, Tub/Shower Combo
- Flooring: Laminate, Tile
- Windows: Bay Window(s)
- Basement: Crawl Space
- Attic: Other,Yes
- Has fireplace: No
Interior area
- Total interior livable area: 1,740 sqft
- Finished area above ground: 1,740
- Finished area below ground: 0
Video & virtual tour
Property
Parking
- Total spaces: 1
- Parking features: Attached, Driveway, Parking (MLVL), RV Access/Parking
- Has attached garage: Yes
- Carport spaces: 1
- Has uncovered spaces: Yes
Features
- Levels: One
- Stories: 1
- Patio & porch: Porch, Open (DECK), Deck
- Pool features: None
- Fencing: Fenced
- View description: None
- Waterfront features: No
Lot
- Size: 2 Acres
Details
- Additional structures: Storage, Workshop
- Parcel number: 620504180000014000
- Special conditions: As Is
Construction
Type & style
- Home type: SingleFamily
- Property subtype: Single Family Residence
Materials
- Brick
Condition
- Year built: 1981
Utilities & green energy
- Sewer: Septic Tank
- Water: Public
Community & HOA
Community
- Subdivision: None
Location
- Region: Kellyton
Financial & listing details
- Price per square foot: $152/sqft
- Tax assessed value: $132,600
- Annual tax amount: $295
- Price range: $265K - $265K
- Date on market: 4/19/2026
Estimated market value
$218,100
$190,000 - $246,000
$1,689/mo
Price history
| Date | Event | Price |
|---|---|---|
| 4/19/2026 | Listed for sale | $265,000-11.4%$152/sqft |
Source:  GALMLS #21450336 Report a problem GALMLS #21450336 Report a problem | ||
| 8/26/2025 | Listing removed | $299,000$172/sqft |
Source:  MAAR #561908 Report a problem MAAR #561908 Report a problem | ||
| 8/20/2024 | Listed for sale | $299,000+51%$172/sqft |
Source:  LMMLS #24-1070 Report a problem LMMLS #24-1070 Report a problem | ||
| 1/31/2022 | Listing removed | -- |
Source: Owner Report a problem | ||
| 12/18/2021 | Listed for sale | $198,000+130.2%$114/sqft |
Source: Owner Report a problem | ||
| 2/5/2008 | Sold | $86,000$49/sqft |
Source: Agent Provided Report a problem | ||
Public tax history
| Year | Property taxes | Tax assessment |
|---|---|---|
| 2025 | $295 | $13,280 |
| 2024 | $295 +14.4% | $13,280 +13.5% |
| 2023 | $258 -63.2% | $11,700 -49.9% |
| 2022 | $701 +5.1% | $23,360 +5.1% |
| 2021 | $667 | $22,220 |
| 2020 | $667 | $22,220 -80.5% |
| 2019 | $667 -3.2% | $113,900 +2.9% |
| 2018 | $688 +137.9% | $110,740 |
| 2017 | $289 +20.8% | $110,740 +17.5% |
| 2016 | $240 | $94,240 +2.3% |
| 2015 | $240 -0.7% | $92,100 |
| 2014 | $241 | $92,100 |
| 2013 | $241 | $92,100 |
| 2011 | $241 +0.2% | $92,100 +0.3% |
| 2010 | $241 | $91,820 |
| 2009 | $241 | $91,820 |
Find assessor info on the county website
Monthly payment
Est. payment
Payment breakdown
Explore the cost of this home by adjusting the details. Changes won't be saved.Climate risks
Neighborhood: 35089
Nearby schools
Similar homes
- $270,0003 bd2 ba1.9k sqft2130 Coosa County Road 50, Kellyton, AL 35089For Sale
 MLS ID #26-825, Karlie Royster, The Good Life Lake Realty. LMMLS
 - $--3 bd2 ba1.6k sqft1042 Coosa County Road 50, Kellyton, AL 35089Auction
 ServiceLink Auction
 - $249,9003 bd5 ba2.5k sqft2002 Coosa County Road 46, Kellyton, AL 35089For Sale
 MLS ID #25-2366, Stacy Watkins Milliron, Lake Area Realty. LMMLS
 - $324,9003 bd3 ba2.3k sqftT Mobile, Kellyton, AL 35089For Sale

 MLS ID #21463353, Scott White, Infinity Real Estate LLC. GALMLS
 - $199,9003 bd2 ba1.5k sqft2087 Trussell Rd, Alexander City, AL 35010For SaleMLS ID #21462054, Ashleigh Jones, RealtySouth - The Jones Company. GALMLS
