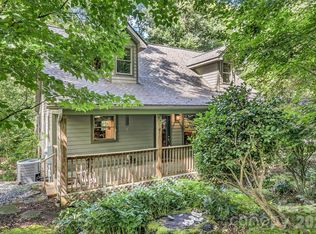
If you are looking for a view house, this is the best one that I have seen come along in a while. Long-range, year-round, long distance, Northwestern views of the Blue Ridge Parkway make this a highly desirable home. This gorgeous log style A-frame house sits proudly on a beautiful knoll nestled in a 5-acre parcel with ultimate, end of the road privacy. It has an electric gate when you enter the property. As you start up the paved drive and see the home on the hill, the view seems to get bigger and bigger as you approach. The everchanging view is breathtaking. The home has over 1400 square feet of decks for you to entertain as you enjoy the views and natural surroundings. Inside on the main level, it boasts a nice kitchen with granite counter tops and stainless appliances. The kitchen is open to the dining area and the living room. You'll love the views from almost every room in the house. It also has plenty of natural light. The main level has 2 bedrooms and a full bath as well. Upstairs there is a luxurious primary suite which has a full bath and a private deck. In the spacious basement, you will like the large den, an office, another bedroom/bonus room, full bath, and the utility/laundry room. Outside you will enjoy a fenced in back yard. In the front, there is a workshop/potting shed. Plenty of square footage, lush surroundings, abundant wildlife, privacy, and unbelievable views make this mountain home a MUST SEE!
For sale
$549,000
85 Ridge Road, Rosman, NC 28772
4beds
--sqft
Single Family Residence
Built in 1999
5.01 Acres Lot
$545,300 Zestimate®
$--/sqft
$-- HOA
What's special
Paved drivePlenty of natural light
- 76 days
- 274
- 17
Zillow last checked:
Listing updated:
Listed by:
Billy McCoy,
RE/MAX Land of the Waterfalls
Source: HCMLS,MLS#: 1003541Originating MLS: Highlands Cashiers Board of Realtors
Facts & features
Interior
Bedrooms & bathrooms
- Bedrooms: 4
- Bathrooms: 3
- Full bathrooms: 3
Primary bedroom
- Level: Upper
Bedroom 1
- Level: Main
Bedroom 2
- Level: Main
Bedroom 4
- Level: Basement
Primary bathroom
- Level: Upper
Bathroom 1
- Level: Main
Bathroom 2
- Level: Main
Bathroom 4
- Level: Basement
Den
- Level: Basement
Dining room
- Level: Main
Kitchen
- Level: Main
Living room
- Level: Main
Office
- Level: Basement
Utility room
- Level: Basement
Heating
- Heat Pump
Cooling
- Central Air
Appliances
- Included: Dryer, Dishwasher, Electric Oven, Electric Water Heater, Microwave, Refrigerator, Washer
- Laundry: In Basement
Features
- Breakfast Bar, Granite Counters, High Ceilings, Open Floorplan
- Flooring: Vinyl, Wood
- Basement: Finished
- Has fireplace: No
- Fireplace features: Wood Burning Stove
Video & virtual tour
Property
Parking
- Parking features: Driveway, Paved
Features
- Patio & porch: Rear Porch, Deck, Front Porch, Side Porch, Balcony
- Exterior features: Balcony, Private Yard
- Has view: Yes
- View description: Long Range, Mountain(s), Panoramic, Valley
- Waterfront features: None
Lot
- Size: 5.01 Acres
- Features: Private, Secluded, Views
- Topography: Sloping
Details
- Parcel number: 8551968369000
- Zoning description: None
Construction
Type & style
- Home type: SingleFamily
- Property subtype: Single Family Residence
Materials
- Roof: Metal
Condition
- New construction: No
- Year built: 1999
Utilities & green energy
- Sewer: Septic Tank
- Water: Private, Well
- Utilities for property: Cable Available, High Speed Internet Available, Phone Available, Satellite Internet Available
Community & HOA
Community
- Features: None
- Subdivision: None
HOA
- Has HOA: No
Location
- Region: Rosman
Financial & listing details
- Tax assessed value: $465,270
- Annual tax amount: $2,235
- Date on market: 6/17/2026
- Cumulative days on market: 79 days
Estimated market value
$545,300
$518,000 - $573,000
$3,153/mo
Price history
| Date | Event | Price |
|---|---|---|
| 8/28/2026 | Sold | $475,000-13.5% |
Source:  Canopy MLS as distributed by MLS GRID #4314913 Report a problem Canopy MLS as distributed by MLS GRID #4314913 Report a problem | ||
| 6/30/2026 | Price change | $549,000-7.7% |
Source: Canopy MLS as distributed by MLS GRID #4314913 Report a problem | ||
| 6/8/2026 | Price change | $595,000-3.9% |
Source: Canopy MLS as distributed by MLS GRID #4314913 Report a problem | ||
| 4/8/2026 | Price change | $619,000-4.6% |
Source: Canopy MLS as distributed by MLS GRID #4314913 Report a problem | ||
| 11/5/2025 | Listed for sale | $649,000+399.2% |
Source: Canopy MLS as distributed by MLS GRID #4314913 Report a problem | ||
| 4/18/2013 | Sold | $130,000-21.2% |
Source: Public Record Report a problem | ||
| 9/12/2012 | Sold | $165,000 |
Source: Public Record Report a problem | ||
Public tax history
| Year | Property taxes | Tax assessment |
|---|---|---|
| 2025 | $223,562 +12623.6% | $465,270 +74.3% |
| 2024 | $1,757 | $266,910 |
| 2023 | $1,757 | $266,910 |
| 2022 | $1,757 +0.8% | $266,910 |
| 2021 | $1,744 +4.8% | $266,910 +11.7% |
| 2020 | $1,663 +0.7% | $238,950 |
| 2019 | $1,651 +9.4% | $238,950 |
| 2018 | $1,510 +0.8% | $238,950 |
| 2017 | $1,498 | $238,950 |
| 2016 | $1,498 +48.6% | $238,950 +9% |
| 2015 | $1,008 | $219,310 |
| 2014 | $1,008 | $219,310 |
| 2013 | -- | $219,310 |
| 2012 | -- | $219,310 |
| 2011 | -- | $219,310 |
| 2010 | -- | $219,310 |
Find assessor info on the county website
Monthly payment
Est. payment
Payment breakdown
Explore the cost of this home by adjusting the details. Changes won't be saved.Climate risks
Neighborhood: 28772
Similar homes
- $550,0002 bd2 ba1.7k sqft182 Antler Rdg, Rosman, NC 28772For Sale

 MLS ID #4397781, Theresa Hutchins, BluAxis Realty. Canopy MLS as distributed by MLS GRID
 - $600,0001 bd2 ba1.6k sqft275 Hubbard Hollow Rd, Rosman, NC 28772New Construction
 MLS ID #4403105, Dan Hodges, Mountain Real Estate Rocks. Canopy MLS as distributed by MLS GRID
 - $589,0004 bd4 ba2.1k sqft62 Pine Hill Dr, Brevard, NC 28712For Sale
 MLS ID #4415644, Jake Raines, Petit Properties Inc. Canopy MLS as distributed by MLS GRID
 - $639,0002 bd2 ba2.2k sqft779 Thissa Way, Brevard, NC 28712For Sale
 MLS ID #4416210, Steven Owens, Keller Williams Biltmore Village. Canopy MLS as distributed by MLS GRID
 - $525,0002 bd3 ba2.3k sqft139 Panther Gap Rd, Brevard, NC 28712For SaleMLS ID #4373521, Sandra Purcell, Sandra Purcell & Associates. Canopy MLS as distributed by MLS GRID
- $599,0004 bd4 ba1.8k sqft154 Hondah Blvd, Brevard, NC 28712For SaleMLS ID #4401887, John Tinsley, Tinsley's Land and Home Inc.. Canopy MLS as distributed by MLS GRID
- $579,0004 bd3 ba2.3k sqftNONE, Brevard, NC 28712For SaleMLS ID #4397002, Jake Raines, Petit Properties Inc. Canopy MLS as distributed by MLS GRID
- $549,0002 bd1 ba1.2k sqft9390 E Fork Rd, Brevard, NC 28712For SaleMLS ID #4397774, Jennifer Galloway, H Scott & Associates. Canopy MLS as distributed by MLS GRID
- $651,0003 bd3 ba1.4k sqft570 Flat Creek Valley Rd, Lake Toxaway, NC 28747For SaleMLS ID #4416431, Melanie Cash, Petit Properties Inc. Canopy MLS as distributed by MLS GRID
- $550,0004 bd3 ba2.3k sqft108 Nuthatch Trce, Brevard, NC 28712For SaleMLS ID #4414298, Theresa Hutchins, BluAxis Realty. Canopy MLS as distributed by MLS GRID
- $599,0002 bd2 ba1k sqft111 Wild Hog Creek Rd, Rosman, NC 28772For SaleMLS ID #4380401, Billy Joe McCoy, RE/MAX Land of the Waterfalls. Canopy MLS as distributed by MLS GRID
- $545,0003 bd3 ba2.5k sqft149 Tucked In Ln, Brevard, NC 28712For SaleMLS ID #4408494, Peyton McCall, RE/MAX Land of the Waterfalls. Canopy MLS as distributed by MLS GRID
- $359,0002 bd2 ba1.1k sqft288 Willow Ln, Rosman, NC 28772For SaleMLS ID #4361321, John Tinsley, Tinsley's Land and Home Inc.. Canopy MLS as distributed by MLS GRID
- $545,0003 bd3 ba2.5k sqft13705 Rosman Hwy, Lake Toxaway, NC 28747For SaleMLS ID #4335401, Cynthia Petit, Petit Properties Inc. Canopy MLS as distributed by MLS GRID
- $605,0003 bd2 ba1.9k sqft180 Canaday Dr, Brevard, NC 28712For SaleMLS ID #4376218, Chris Scruggs, We Sell WNC, LLC. Canopy MLS as distributed by MLS GRID
- $570,0004 bd3 ba2.2k sqft20 Mallard Ct, Brevard, NC 28712For SaleMLS ID #4419933, Kate Stone, Looking Glass Realty. Canopy MLS as distributed by MLS GRID
- $582,0002 bd3 ba2.3k sqft1489 Round Mountain Rd, Brevard, NC 28712For SaleMLS ID #4360365, Jake Raines, Petit Properties Inc. Canopy MLS as distributed by MLS GRID
- $635,0003 bd2 ba2.2k sqft620 Thunder Rd, Brevard, NC 28712For SaleMLS ID #4408871, Jordan Clark, Looking Glass Realty, Connestee Falls. Canopy MLS as distributed by MLS GRID
- $535,0003 bd2 ba1.7k sqft542 Soquili Dr, Brevard, NC 28712For SaleMLS ID #4412344, Caterina Nickerson, Looking Glass Realty. Canopy MLS as distributed by MLS GRID
- $540,0004 bd4 ba2.7k sqft46 Wahuhu Ct, Brevard, NC 28712For SaleMLS ID #4368025, Matthew Mubarak, WNC Real Estate Partners. Canopy MLS as distributed by MLS GRID
