Welcome to this charming 3-bedroom, 1.5-bath townhome in Clarksburg! Offering approximately 1,284 sq. ft. of living space, this two-story home features a comfortable layout with a spacious living room, dining area, kitchen, and convenient laundry area. The kitchen features granite countertops, while laminate flooring throughout the home provides a clean and practical feel. Enjoy low-maintenance living with outdoor space to relax and unwind. Conveniently located near Veterans Memorial Park, offering trails, picnic areas, and recreational amenities. Close to schools, shopping, dining, and major roads, this home offers a convenient Clarksburg location. A great opportunity for a first-time buyer, investor, or anyone looking for an affordable home in a convenient area.
For sale
$139,000
85 Pinewood Rd, Clarksburg, WV 26301
3beds
1,284sqft
Townhouse
Built in 1977
2,240 Square Feet Lot
$134,900 Zestimate®
$108/sqft
$90/mo HOA
What's special
Dining areaConvenient laundry area
- 2 days
- 440
- 35
Likely to sell faster than
Zillow last checked:
Listing updated:
Listed by:
NURY RUBLE 304-476-3002,
REAL BROKER, LLC
Source: NCWV REIN,MLS#: 10167149
Facts & features
Interior
Bedrooms & bathrooms
- Bedrooms: 3
- Bathrooms: 2
- Full bathrooms: 1
- 1/2 bathrooms: 1
Primary bedroom
- Level: Lower
- Area: 136.06
- Dimensions: 10.33 x 13.17
Bedroom 2
- Features: Laminate Flooring
- Level: First
- Area: 119.6
- Dimensions: 13.17 x 9.08
Bedroom 3
- Features: Laminate Flooring
- Level: First
- Area: 105.63
- Dimensions: 10.83 x 9.75
Dining room
- Features: Laminate Flooring
- Level: Lower
- Area: 91
- Dimensions: 12 x 7.58
Family room
- Level: Lower
- Area: 218.82
- Dimensions: 11.42 x 19.17
Kitchen
- Features: Laminate Flooring
- Level: Lower
- Area: 109.42
- Dimensions: 13 x 8.42
Living room
- Features: Laminate Flooring
- Level: First
- Area: 177.75
- Dimensions: 13.17 x 13.5
Basement
- Level: Basement
Heating
- Electric
Cooling
- Central Air, Ceiling Fan(s)
Appliances
- Included: Range, Refrigerator, Washer, Dryer
- Laundry: Washer Hookup
Features
- Flooring: Other, Laminate
- Basement: None
- Attic: Storage Only
- Has fireplace: No
- Fireplace features: None
Interior area
- Total structure area: 1,284
- Total interior livable area: 1,284 sqft
- Finished area above ground: 1,284
- Finished area below ground: 0
Property
Parking
- Total spaces: 2
- Parking features: 2 Cars, Off Street
Features
- Levels: 2
- Stories: 2
- Patio & porch: Patio, Deck
- Exterior features: Balcony
- Fencing: None
- Has view: Yes
- View description: Neighborhood
- Waterfront features: None
Lot
- Size: 2,240 Square Feet
- Dimensions: 20 x 112
- Features: Sloped
Details
- Parcel number: 1703003100250000
- Zoning description: Neighborhood Residential
Construction
Type & style
- Home type: Townhouse
- Property subtype: Townhouse
- Attached to another structure: Yes
Materials
- Frame, Brick
- Foundation: Other
- Roof: Shingle
Condition
- Year built: 1977
Utilities & green energy
- Electric: 100 Amp Service
- Sewer: Public Sewer
- Water: Public
Community & HOA
Community
- Features: Other
- Security: Smoke Detector(s)
- Subdivision: Stoneybrooke
HOA
- Has HOA: Yes
- Services included: Snow Removal
- HOA fee: $90 monthly
Location
- Region: Clarksburg
Financial & listing details
- Price per square foot: $108/sqft
- Annual tax amount: $1,174
- Date on market: 9/30/2026
- Electric utility on property: Yes
Estimated market value
$134,900
$128,000 - $142,000
$1,404/mo
Price history
| Date | Event | Price |
|---|---|---|
| 9/30/2026 | Listed for sale | $139,000+0.4%$108/sqft |
Source:  NCWV REIN #10167149 Report a problem NCWV REIN #10167149 Report a problem | ||
| 6/15/2023 | Pending sale | $138,500$108/sqft |
Source: NCWV REIN #10149184 Report a problem | ||
| 5/23/2023 | Contingent | $138,500$108/sqft |
Source: NCWV REIN #10149184 Report a problem | ||
Public tax history
Tax history is unavailable.
Monthly payment
Est. payment
Payment breakdown
Explore the cost of this home by adjusting the details. Changes won't be saved.Climate risks
Neighborhood: 26301
Nearby schools
Schools provided by the listing agent
- Elementary: Nutter Fort Primary/Intermediate
- Middle: Liberty Middle
- High: Robert C. Byrd High
- District: Harrison
Source: NCWV REIN. This data may not be complete. We recommend contacting the local school district to confirm school assignments for this home.
Similar homes
- $139,0002 bd1 ba744 sqft620 Collins Ave, Clarksburg, WV 26301For Sale
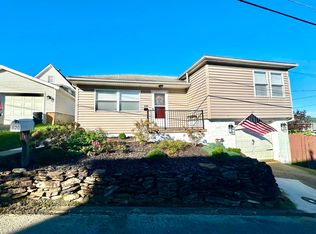 MLS ID #10167120, KELLY BOWIE. NCWV REIN
 - $139,0003 bd2 ba1.4k sqft327 Tyler Ave, Clarksburg, WV 26301Auction
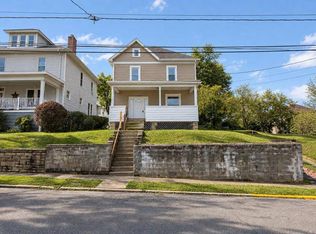 MLS ID #11983417, Kristina Wolski, Joe R. Pyle Complete Auction and Realty Service. My State MLS
 - $--2 bd2 ba1.5k sqft313 Davis St, Clarksburg, WV 26301Auction
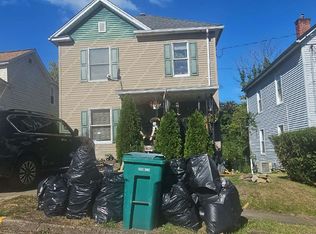 Auction.com 2
 - $--3 bd1 ba1.3k sqft127 1st St, West Milford, WV 26451Auction
 Xome
Xome
