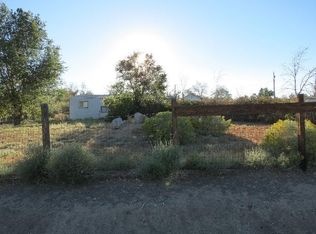
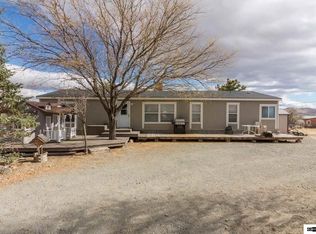
INVESTOR SPECIAL!!!! This is a manufactured home that has not been converted to real property. There are several other structures on this property. The heater in the home is not working, and this home needs attention. Unsure if the home is able to get a loan due to the year built and not being converted.
Active
$250,000
85 Ramsey Way, Reno, NV 89506
2beds
--sqft
Manufactured Home
Built in 1972
0.95 Acres Lot
$-- Zestimate®
$--/sqft
$-- HOA
What's special
- 10 days
- 567
- 20
Likely to sell faster than
Zillow last checked:
Listing updated:
Listed by:
Shaun Guardanapo B.146865 775-527-8268,
The Agency Reno
Source: NNRMLS,MLS#: 260011128
Facts & features
Interior
Bedrooms & bathrooms
- Bedrooms: 2
- Bathrooms: 1
- Full bathrooms: 1
Heating
- Fireplace(s), Propane
Cooling
- Wall/Window Unit(s)
Appliances
- Included: Dishwasher
- Laundry: Laundry Room
Features
- Breakfast Bar
- Flooring: Carpet, Tile, Vinyl
- Windows: Blinds, Single Pane Windows
- Number of fireplaces: 1
- Fireplace features: Wood Burning Stove
- Common walls with other units/homes: No Common Walls
Interior area
- Total structure area: 0
Property
Parking
- Total spaces: 5
- Parking features: Additional Parking, Carport, Detached, Garage, RV Access/Parking
- Garage spaces: 3
- Has carport: Yes
Features
- Levels: One
- Stories: 1
- Patio & porch: Uncovered, Patio, Deck
- Exterior features: Dog Run
- Spa features: None
- Fencing: Full
- Has view: Yes
- View description: Mountain(s), Trees/Woods
Lot
- Size: 0.95 Acres
- Features: Landscaped, Level
Details
- Additional structures: Outbuilding, Shed(s), Workshop
- Parcel number: 08628321
- Zoning: LDS
- Horses can be raised: Yes
Construction
Type & style
- Home type: MobileManufactured
- Property subtype: Manufactured Home
Materials
- Foundation: 8-Point
- Roof: Pitched
Condition
- New construction: No
- Year built: 1972
Utilities & green energy
- Sewer: Septic Tank
- Water: Public
- Utilities for property: Cable Available, Electricity Connected, Internet Connected, Phone Available, Water Connected, Cellular Coverage
Community & HOA
Community
- Subdivision: Britton
HOA
- Has HOA: No
Location
- Region: Reno
Financial & listing details
- Tax assessed value: $114,191
- Annual tax amount: $354
- Date on market: 8/27/2026
- Listing terms: Cash
- Body type: Single Wide
Estimated market value
Not available
Estimated sales range
Not available
Not available
Price history
| Date | Event | Price |
|---|---|---|
| 8/27/2026 | Listed for sale | $250,000+257.8% |
Source: | ||
| 12/16/2014 | Sold | $69,878-0.2% |
Source: Public Record Report a problem | ||
| 7/24/2014 | Sold | $70,000-17.6% |
Source: Public Record Report a problem | ||
| 6/27/2014 | Price change | $84,900-5.6% |
Source: Marshall Realty #140007652 Report a problem | ||
| 6/6/2014 | Listed for sale | $89,900 |
Source: Marshall Realty #140007652 Report a problem | ||
Public tax history
| Year | Property taxes | Tax assessment |
|---|---|---|
| 2026 | $355 +2.8% | $39,967 +6% |
| 2025 | $345 +2.7% | $37,703 +11.9% |
| 2024 | $336 +2.9% | $33,694 +11.4% |
| 2023 | $327 +2.9% | $30,243 +18.4% |
| 2022 | $317 +3.7% | $25,534 +14.6% |
| 2021 | $306 +2.8% | $22,280 -0.4% |
| 2020 | $298 -2.7% | $22,361 |
| 2019 | $306 +2.8% | $22,361 +54.2% |
| 2018 | $298 +10.3% | $14,497 +7% |
| 2017 | $270 | $13,545 -6.3% |
| 2016 | $270 | $14,453 +44.1% |
| 2015 | $270 | $10,028 +29.7% |
| 2014 | -- | $7,730 -11.2% |
| 2013 | $250 | $8,704 -0.1% |
| 2012 | -- | $8,710 |
| 2011 | -- | $8,710 -25.7% |
| 2010 | -- | $11,715 -54.1% |
| 2009 | -- | $25,536 -13% |
| 2008 | -- | $29,368 +4.5% |
| 2007 | -- | $28,112 +46.6% |
| 2006 | -- | $19,170 +9.4% |
| 2005 | -- | $17,521 +13.3% |
| 2004 | -- | $15,464 +7.4% |
| 2003 | -- | $14,393 +18.9% |
| 2002 | -- | $12,102 |
| 2001 | -- | $12,102 |
Find assessor info on the county website
Monthly payment
Climate risks
Neighborhood: Lemmon Valley
Nearby schools
Schools provided by the listing agent
- Elementary: Lemmon Valley
- Middle: OBrien
- High: North Valleys
Source: NNRMLS. This data may not be complete. We recommend contacting the local school district to confirm school assignments for this home.