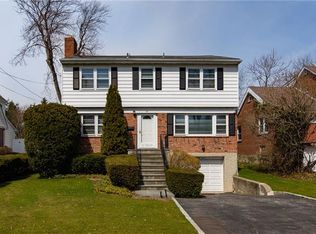
Welcome home to suburban comfort. This splendid 4-bedroom, 3.5-bath Pelham Manor gem, nestled on a picturesque, tree-lined street where beauty meets convenience. This elegantly appointed home of 3,000+ SqFt also boasts a large finished basement, a haven for entertainment and relaxation, and a renovated kitchen outfitted with top-of-the-line stainless steel appliances, perfect for the culinary enthusiast.
The property opens up to a gorgeous, expansive backyard, creating a serene outdoor oasis for both relaxation and entertainment. Step outside to the large flat backyard, an expansive outdoor retreat ideal for serene solitude or hosting lively gatherings.
Gather around one of the 3 cozy fireplaces, creating memories in the warm, inviting glow.
This remarkable home offers an exceptional layout with three spacious gathering rooms on the first floor, each radiating comfort and versatility. One of these rooms is uniquely designed to easily transform into a first-floor bedroom, providing convenient accessibility and flexibility to suit your lifestyle needs. Additionally, the presence of a full bath on the first floor enhances the functionality of this space, ensuring comfort and practicality for guests. Each bedroom offers a tranquil escape with ample space and light, while the bathrooms blend style and function with contemporary fixtures and finishes.
The spacious primary bedroom, complete with a luxurious en-suite, promising a private retreat for relaxation and rejuvenation. Adjacent to the primary bedroom is a versatile den, perfect as a home office, a cozy nursery, or a tranquil space to unwind after a busy day.
The property’s proximity to schools, trains, and the bustling town center means your commute and errands become a delightful stroll through your friendly neighborhood. This residence is more than a house; it’s a sanctuary where every day feels like a walk in the park. Make this Pelham Manor beauty your forever home and experience suburban living at its finest. Additional Information: Amenities:Soaking Tub,ParkingFeatures:2 Car Attached,
Sold for $1,575,000
Zillow last checked:
Listing updated:
Bought with:
Maurice Owen-Michaane, 10491205580
Capital Realty NY LLC
Source: OneKey® MLS as distributed by MLS GRID,MLS#: H6285851
Price history
| Date | Event | Price |
|---|---|---|
| 5/22/2024 | Sold | $1,575,000$518/sqft |
Source:  OneKey® MLS as distributed by MLS GRID #H6285851 Report a problem OneKey® MLS as distributed by MLS GRID #H6285851 Report a problem | ||
| 2/5/2024 | Pending sale | $1,575,000$518/sqft |
Source: OneKey® MLS as distributed by MLS GRID #H6285851 Report a problem | ||
| 1/25/2024 | Listed for sale | $1,575,000$518/sqft |
Source: OneKey® MLS as distributed by MLS GRID #H6285851 Report a problem | ||
Get a cash offer in 3 minutes
Find out how much your home could sell for in as little as 3 minutes with a no-obligation cash offer.
Estimated market value
$2,122,800
