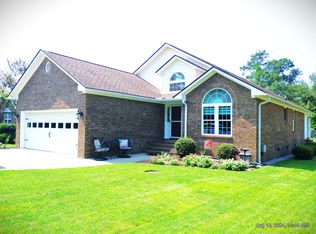
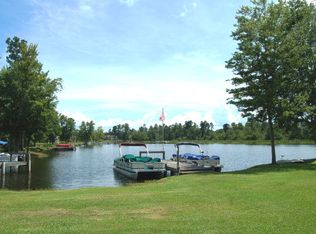
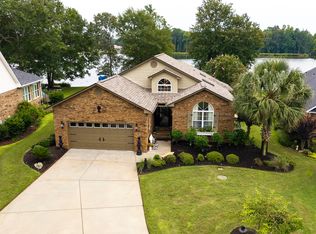
WATERFRONT patio home with a private dock in the gated community of Wyboo Plantation, nestled along the shores of Lake Marion. Ideally situated on the canal connecting scenic Lake Arbu to Lake Marion, this property offers direct access to both waterways for exceptional boating, fishing, and outdoor recreation. This low-maintenance 3 BR / 2 BA home features 1,547 sq ft of heated living space plus a 135 sq ft sunroom, providing the perfect spot to enjoy peaceful water views & abundant wildlife. The spacious great room boasts vaulted ceilings that enhance the open, airy feel of the home, while the kitchen is equipped with white cabinetry, a bar stool area, a pantry & new laminate flooring. Outdoor living is a highlight of this property, featuring an expansive patio with a covered section thatis ideal for entertaining, grilling, or simply relaxing by the water. Additional features include a 2016 roof, a transferable home warranty, a new HVAC system installed in 2024, and a whole-home dehumidifier for enhanced comfort & efficiency. The attached two-car garage includes a dedicated golf cart door, making it easy to utilize the community's golf courses & amenities. Enjoy the best of lake living in a vibrant community offering two golf courses & an impressive array of amenities, including a fitness center, library, swimming pool, tennis & pickleball courts, fishing, boating, a kayak launch, community garden & a full calendar of social activities.
Pending
$383,000
85 Ridge Lake Dr, Manning, SC 29102
3beds
1,547sqft
Single Family Residence
Built in 2003
8,712 Square Feet Lot
$-- Zestimate®
$248/sqft
$-- HOA
What's special
Private dockPeaceful water viewsWhole-home dehumidifierOpen airy feelSpacious great roomWaterfront patio homeBar stool area
- 105 days
- 356
- 20
Zillow last checked:
Listing updated:
Listed by:
The Litchfield Company Real Estate
Source: CTMLS,MLS#: 26019417
Facts & features
Interior
Bedrooms & bathrooms
- Bedrooms: 3
- Bathrooms: 2
- Full bathrooms: 2
Rooms
- Room types: Great Room, Sun Room, Eat-In-Kitchen, Foyer, Great, Laundry, Pantry, Sun
Heating
- Electric, Heat Pump, Central
Cooling
- Central Air
Appliances
- Laundry: Washer Hookup, Electric Dryer Hookup, Laundry Room
Features
- High Ceilings, Ceiling - Blown, Ceiling - Cathedral/Vaulted, Tray Ceiling(s), Ceiling Fan(s), Eat-in Kitchen, Entrance Foyer, Pantry
- Flooring: Ceramic Tile, Vinyl, Carpet, Luxury Vinyl
- Doors: Storm Door(s)
- Windows: Window Treatments
- Has fireplace: No
Interior area
- Total structure area: 1,547
- Total interior livable area: 1,547 sqft
Property
Parking
- Total spaces: 2
- Parking features: Garage, Garage Door Opener
- Garage spaces: 2
Features
- Levels: One
- Stories: 1
- Entry location: Ground Level
- Patio & porch: Covered, Patio, Porch
- Exterior features: Dock, Rain Gutters, Lawn Irrigation, Stoop
- Waterfront features: Canal Access
Lot
- Size: 8,712 Square Feet
- Dimensions: 63 x 131 x 66 x 127
- Features: 0 - .5 Acre
Details
- Parcel number: 162100000600
Construction
Type & style
- Home type: SingleFamily
- Property subtype: Single Family Residence
Materials
- Brick, Vinyl Siding
- Foundation: Crawl Space
- Roof: Architectural
Condition
- New construction: No
- Year built: 2003
Utilities & green energy
- Sewer: Public Sewer, Septic Tank
- Water: Public
Community & HOA
Community
- Features: RV / Boat Storage, Clubhouse, Fitness Center, Gated, Golf, Marina, Pool, Tennis Court(s)
- Subdivision: Wyboo Plantation
Location
- Region: Manning
Financial & listing details
- Price per square foot: $248/sqft
- Tax assessed value: $229,400
- Annual tax amount: $1,455
- Date on market: 7/7/2026
- Listing terms: Cash,Conventional,FHA,VA Loan
Estimated market value
Not available
Estimated sales range
Not available
Not available
Price history
| Date | Event | Price |
|---|---|---|
| 10/3/2026 | Pending sale | $383,000$248/sqft |
Source:  Sumter BOR #203192 Report a problem Sumter BOR #203192 Report a problem | ||
| 7/7/2026 | Listed for sale | $383,000+80.7%$248/sqft |
Source: Sumter BOR #203192 Report a problem | ||
| 10/15/2018 | Sold | $212,000-1.4%$137/sqft |
Source:  CTMLS #18012879 Report a problem CTMLS #18012879 Report a problem | ||
| 8/30/2018 | Pending sale | $215,000$139/sqft |
Source: Key Properties of the Carolinas, LLC #136405 Report a problem | ||
| 8/7/2018 | Price change | $215,000-2.3%$139/sqft |
Source: Key Properties of the Carolinas, LLC #136405 Report a problem | ||
| 5/7/2018 | Listed for sale | $220,000$142/sqft |
Source: Key Properties of the Carolinas, LLC #136405 Report a problem | ||
Public tax history
| Year | Property taxes | Tax assessment |
|---|---|---|
| 2025 | $1,455 -21.8% | $9,176 |
| 2024 | $1,862 -73.9% | $9,176 -33.3% |
| 2023 | $7,126 | $13,764 +50% |
| 2022 | -- | $9,176 +9.8% |
| 2021 | -- | $8,356 |
| 2020 | -- | $8,356 |
| 2019 | -- | $8,356 -19.7% |
| 2018 | $3,320 | $10,410 |
| 2017 | $3,320 | $10,410 |
| 2016 | $3,320 | $10,410 -2.9% |
| 2015 | $3,320 | $10,716 |
| 2014 | $3,320 +1.5% | $10,716 |
| 2013 | $3,271 | $10,716 -11.5% |
| 2011 | -- | $12,108 |
Find assessor info on the county website
Monthly payment
Est. payment
Payment breakdown
Explore the cost of this home by adjusting the details. Changes won't be saved.Climate risks
Neighborhood: 29102
Nearby schools
Schools provided by the listing agent
- Elementary: Manning Elementary School
- High: Manning
Source: CTMLS. This data may not be complete. We recommend contacting the local school district to confirm school assignments for this home.
Similar homes
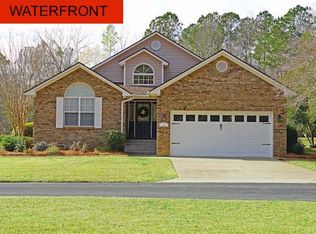
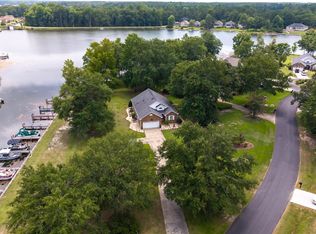
- $389,0003 bd2 ba1.6k sqft203 Ridge Lake Dr, Manning, SC 29102For Sale
 MLS ID #26021486, Marcy Cutchall. CTMLS
 - $409,0003 bd3 ba1.9k sqft18 Ridge Lake Dr, Manning, SC 29102For Sale
 MLS ID #26023178, Marcy Cutchall. CTMLS
 - $447,0003 bd2 ba2k sqft6 Lake Arbu Dr, Manning, SC 29102For Sale
 MLS ID #26023125, Marcy Cutchall. CTMLS
 - $462,0003 bd2 ba1.8k sqft209 Ridge Lake Dr, Manning, SC 29102For Sale
 MLS ID #26024553, Marcy Cutchall. CTMLS
 - $359,9003 bd2 ba1.5k sqft1772 Kenwood Rd, Manning, SC 29102For SaleMLS ID #26017907, Julie Rickenbaker. CTMLS
- $264,9003 bd2 ba1.7k sqft1482 Blue Heron Point, Manning, SC 29102For SaleMLS ID #26018744, Tammy Cupp. CTMLS
- $315,0003 bd2 ba1.3k sqft1026 Radius St, Manning, SC 29102For SaleMLS ID #26021681, Marcy Cutchall. CTMLS
- $345,0003 bd2 ba2k sqft1430 Copeland Dr, Manning, SC 29102For SaleMLS ID #26016890, Angela Jordan. CTMLS
- $309,9004 bd3 ba2k sqft1299 Deercreek Dr, Manning, SC 29102For SaleMLS ID #26014373, Angela Jordan. CTMLS
- $265,0003 bd2 ba1.7k sqft1001 Par Three Ct, Manning, SC 29102New ConstructionCTMLS
- $298,5003 bd3 ba2.1k sqft1042 Loblolly Dr, Manning, SC 29102For SaleMLS ID #26024097, Tammy Cupp. CTMLS
- $285,0003 bd2 ba1.3k sqft1761 Kenwood Rd, Manning, SC 29102For SaleMLS ID #26024811, Jeremy Garrett. CTMLS
- $250,0003 bd2 ba1.4k sqft1301 Mill Creek Dr, Manning, SC 29102For SaleMLS ID #26024718, Angela Miller. CTMLS
- $200,0002 bd1 ba1.4k sqft1416 Litzler Dr, Manning, SC 29102For SaleMLS ID #26019935, David Wang. CTMLS
- $239,0003 bd2 ba1.6k sqft12969 Highway 260, Manning, SC 29102For SaleMLS ID #26024848, Marcy Cutchall. CTMLS
