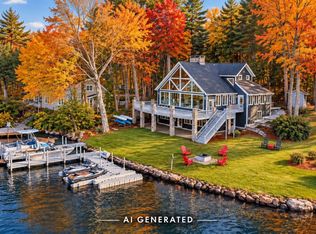
Looking for the perfect Lake Winnipesaukee getaway? Welcome to 85 Rollins Road in low-tax Alton, NH, a charming waterfront retreat tucked away at the end of a private road. This inviting lakefront property is made for summer living, spend your evenings relaxing on the spacious screened porch or gathered around a lakeside fire, and your days swimming from the beach, kayaking, or heading out by boat to explore the Big Lake. Just pack your bathing suit and start enjoying everything lake life has to offer! Inside, you'll find a cheerful kitchen, an open concept living and dining area, plenty of screened porch space, a first-floor bedroom, and a ¾ bath. Upstairs offers an additional bedroom plus loft space, providing plenty of room for family and guests. Two storage sheds offer convenient space for all your lake toys, outdoor gear, and seasonal essentials. A wonderful opportunity to own your own slice of Lake Winnipesaukee and create unforgettable summer memories for years to come.
Active
Listed by: Coldwell Banker Realty Gilford NH • Amanda Connelly • 603-524-2255
Price cut: $60K (10/1)
$1,299,000
85 Rollins Road, Alton, NH 03810
2beds
1,218sqft
Single Family Residence
Built in 1890
0.48 Acres Lot
$-- Zestimate®
$1,067/sqft
$-- HOA
What's special
Inviting lakefront propertyTwo storage shedsLoft spaceFirst-floor bedroomPrivate roadWaterfront retreatSpacious screened porch
- 57 days
- 1,669
- 84
Zillow last checked:
Listing updated:
Listed by:
Amanda Connelly,
Coldwell Banker Realty Gilford NH Cell:603-731-5155
Source: PrimeMLS,MLS#: 5107043
Facts & features
Interior
Bedrooms & bathrooms
- Bedrooms: 2
- Bathrooms: 1
- 3/4 bathrooms: 1
Heating
- None
Cooling
- None
Appliances
- Included: Microwave, Refrigerator, Electric Stove
Features
- Living/Dining
- Flooring: Laminate, Wood
- Basement: Dirt Floor,Walk-Out Access
Interior area
- Total structure area: 1,506
- Total interior livable area: 1,218 sqft
- Finished area above ground: 1,218
- Finished area below ground: 0
Property
Parking
- Parking features: Gravel, Driveway, Unpaved
- Has uncovered spaces: Yes
Accessibility
- Accessibility features: 1st Floor 3/4 Bathroom, 1st Floor Bedroom, 1st Floor Hrd Surfce Flr
Features
- Stories: 1.25
- Patio & porch: Enclosed Porch
- Exterior features: Boat Slip/Dock, Shed
- Has view: Yes
- View description: Water
- Has water view: Yes
- Water view: Water
- Body of water: Lake Winnipesaukee
- Frontage length: Water frontage: 43
Lot
- Size: 0.48 Acres
- Features: Level, Wooded
Details
- Parcel number: ALTNM63B37
- Zoning description: LR
- Special conditions: Standard
Construction
Type & style
- Home type: SingleFamily
- Architectural style: Cottage/Camp,New Englander
- Property subtype: Single Family Residence
Materials
- Wood Siding
- Foundation: Fieldstone
- Roof: Shingle
Condition
- New construction: No
- Year built: 1890
Utilities & green energy
- Electric: 200+ Amp Service, Circuit Breakers
- Sewer: 1250 Gallon, On-Site Septic Exists
- Utilities for property: Cable at Site
Community & HOA
Location
- Region: Alton Bay
Financial & listing details
- Price per square foot: $1,067/sqft
- Tax assessed value: $586,200
- Annual tax amount: $7,914
- Date on market: 8/27/2026
- Exclusions: Most furnishings are negotiable but several pieces are sentimental and cannot be included.
- Road surface type: Dirt
Estimated market value
Not available
Estimated sales range
Not available
Not available
Price history
| Date | Event | Price |
|---|---|---|
| 10/1/2026 | Price change | $1,299,000-4.4%$1,067/sqft |
Source:  PrimeMLS #5107043 Report a problem PrimeMLS #5107043 Report a problem | ||
| 8/27/2026 | Listed for sale | $1,359,000+140.5%$1,116/sqft |
Source: PrimeMLS #5107043 Report a problem | ||
| 3/2/2020 | Sold | $565,000-1.7%$464/sqft |
Source: PrimeMLS #4775094 Report a problem | ||
| 9/6/2019 | Listed for sale | $575,000+51.3%$472/sqft |
Source: Arthur Thomas Properties #4775094 Report a problem | ||
| 6/16/2015 | Sold | $379,933+0%$312/sqft |
Source: Public Record Report a problem | ||
| 3/12/2015 | Pending sale | $379,900$312/sqft |
Source: Maxfield Real Estate #4315502 Report a problem | ||
| 2/24/2015 | Listed for sale | $379,900-24%$312/sqft |
Source: Maxfield Real Estate #4315502 Report a problem | ||
| 3/1/2014 | Listing removed | $499,900$410/sqft |
Source: Maxfield Real Estate #4315502 Report a problem | ||
| 1/12/2014 | Listed for sale | $499,900$410/sqft |
Source: Maxfield Real Estate #4315502 Report a problem | ||
Public tax history
| Year | Property taxes | Tax assessment |
|---|---|---|
| 2024 | $7,609 -1% | $586,200 +0.5% |
| 2023 | $7,689 +15.9% | $583,400 |
| 2022 | $6,633 +13.6% | $583,400 +39.4% |
| 2021 | $5,838 | $418,500 |
| 2020 | $5,838 +11.5% | $418,500 |
| 2019 | $5,235 -9.2% | $418,500 +1.5% |
| 2018 | $5,768 +8.8% | $412,300 |
| 2017 | $5,302 +2.6% | $412,300 +12.9% |
| 2016 | $5,169 +9.5% | $365,300 +10.4% |
| 2015 | $4,721 +28.4% | $330,800 +24.6% |
| 2014 | $3,677 +20.5% | $265,500 +17% |
| 2013 | $3,051 -0.8% | $227,000 +0.9% |
| 2012 | $3,077 +1.8% | $224,900 -2.7% |
| 2011 | $3,022 -4.4% | $231,200 -13.5% |
| 2009 | $3,161 +1.8% | $267,200 -2.8% |
| 2008 | $3,105 +5.6% | $274,800 -1.2% |
| 2007 | $2,941 | $278,200 |
Find assessor info on the county website
Monthly payment
Est. payment
Payment breakdown
Explore the cost of this home by adjusting the details. Changes won't be saved.Climate risks
Neighborhood: 03810
Nearby schools
Schools provided by the listing agent
- Elementary: Alton Central School
- Middle: Alton Central School
- High: Prospect Mountain High School
- District: Prospect Mountain
Source: PrimeMLS. This data may not be complete. We recommend contacting the local school district to confirm school assignments for this home.
Similar homes
- $1,499,0003 bd1 ba1.3k sqft326 Rattlesnake Island, Alton, NH 03810Active
 MLS ID #5102382, Betty Ann Bickford. PrimeMLS
 - $699,0003 bd1 ba1.2k sqft878 Rattlesnake Island, Alton, NH 03810Active
 MLS ID #5086386, Jen McCullough. PrimeMLS
 - $1,300,0002 bd2 ba1.5k sqft44 Ossipee Lake Drive, Ossipee, NH 03814Active
 MLS ID #5094409, Pam Douglas. PrimeMLS
 - $1,199,0002 bd1 ba998 sqft66-1 Dr. True Road, Sanbornton, NH 03269Active
 MLS ID #5098054, Cami K Navoy. PrimeMLS
