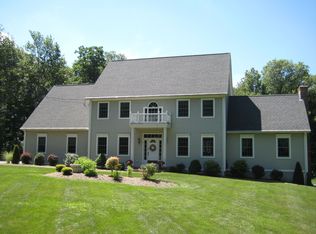
Impeccable Fiano custom built 4 bedrooms, 3 bath Colonial with 9' ceilings, crown molding, hardwood floors, and a great open layout, set on a gorgeous 2.66 acre level lot in Bolton! Home features a Gourmet fully applianced eat-in kitchen with maple cabinets, granite countertops, center island, G/E Profile convection wall oven, G/E profile gas oven/range with warming drawer, G/E microwave, Samsung refrigerator, Bosch dishwasher, Marvel wine cooler, plate rack, all open to a wonderful family room with a beautiful raised hearth gas stone fireplace. Large formal dining room with chair rail, and French doors lead to formal living room/office. First floor bedroom/den with picture window, and full bath with granite vanity & walk-in shower. Luxurious primary bedroom suite with cathedral ceiling, wide board cherry floors, dressing area, 2 walk-in closets & a shoe closet, and full bath with a granite vanity w/double sinks, walk-in shower, and jacuzzi tub. 2 additional bedrooms on the 2nd floor with w/w carpeting. 2nd floor full bath with granite vanity with double sinks. 2nd floor private office with berber carpet. C/Air, Beam central vac with c/island toe kick. Whole house attic fan. Stone pavers walkway. Professional landscaping. 200 amp service wired for generator. 8x12 Kloter Farms shed. ADT security system. 30x12 oversized private trex deck overlooks a nicely manicured yard, perfect for entertaining family & friends for a Summer BBQ. Convenient to I-384, I-84, Rt-44, and UConn. Listing agent is related to owner.
Accepting backups
$675,000
85 School Road, Bolton, CT 06043
4beds
2,906sqft
Single Family Residence
Built in 2002
2.66 Acres Lot
$-- Zestimate®
$232/sqft
$-- HOA
What's special
Crown moldingStone pavers walkwayWide board cherry floorsCenter islandProfessional landscapingPlate rackNicely manicured yard
- 81 days
- 75
- 0
Zillow last checked:
Listing updated:
Listed by:
Joe Sciarra (860)573-3733,
D.W. Fish Real Estate 860-871-1400
Source: Smart MLS,MLS#: 24192996
Facts & features
Interior
Bedrooms & bathrooms
- Bedrooms: 4
- Bathrooms: 3
- Full bathrooms: 3
Primary bedroom
- Features: Cathedral Ceiling(s), Bedroom Suite, Ceiling Fan(s), Full Bath, Whirlpool Tub, Walk-In Closet(s)
- Level: Upper
- Area: 736 Square Feet
- Dimensions: 23 x 32
Bedroom
- Features: Full Bath, Hardwood Floor
- Level: Main
- Area: 156 Square Feet
- Dimensions: 12 x 13
Bedroom
- Features: Wall/Wall Carpet
- Level: Upper
- Area: 182 Square Feet
- Dimensions: 13 x 14
Bedroom
- Features: Wall/Wall Carpet
- Level: Upper
- Area: 182 Square Feet
- Dimensions: 13 x 14
Dining room
- Features: Hardwood Floor
- Level: Main
- Area: 196 Square Feet
- Dimensions: 14 x 14
Family room
- Features: Gas Log Fireplace, Hardwood Floor
- Level: Main
- Area: 260 Square Feet
- Dimensions: 13 x 20
Kitchen
- Features: Breakfast Bar, Granite Counters, Kitchen Island, Hardwood Floor
- Level: Main
- Area: 312 Square Feet
- Dimensions: 13 x 24
Living room
- Features: French Doors, Hardwood Floor
- Level: Main
- Area: 168 Square Feet
- Dimensions: 12 x 14
Office
- Features: Wall/Wall Carpet
- Level: Upper
- Area: 84 Square Feet
- Dimensions: 7 x 12
Heating
- Hot Water, Oil
Cooling
- Central Air
Appliances
- Included: Oven/Range, Oven, Microwave, Refrigerator, Dishwasher, Wine Cooler, Water Heater
- Laundry: Main Level
Features
- Central Vacuum, Open Floorplan
- Windows: Thermopane Windows
- Basement: Full
- Attic: Pull Down Stairs
- Number of fireplaces: 1
Interior area
- Total structure area: 2,906
- Total interior livable area: 2,906 sqft
- Finished area above ground: 2,906
Video & virtual tour
Property
Parking
- Total spaces: 2
- Parking features: Attached, Garage Door Opener
- Attached garage spaces: 2
Features
- Patio & porch: Porch, Deck
Lot
- Size: 2.66 Acres
- Features: Wooded, Level, Landscaped
Details
- Additional structures: Shed(s)
- Parcel number: 2437322
- Zoning: R-1
Construction
Type & style
- Home type: SingleFamily
- Architectural style: Colonial
- Property subtype: Single Family Residence
Materials
- Vinyl Siding
- Foundation: Concrete Perimeter
- Roof: Shingle
Condition
- New construction: No
- Year built: 2002
Utilities & green energy
- Sewer: Septic Tank
- Water: Well
Green energy
- Energy efficient items: Windows
Community & HOA
HOA
- Has HOA: No
Location
- Region: Bolton
Financial & listing details
- Price per square foot: $232/sqft
- Tax assessed value: $371,500
- Annual tax amount: $12,620
- Date on market: 7/24/2026
Estimated market value
Not available
Estimated sales range
Not available
Not available
Price history
| Date | Event | Price |
|---|---|---|
| 7/24/2026 | Listed for sale | $675,000-3.6%$232/sqft |
Source:  Smart MLS #24192996 Report a problem Smart MLS #24192996 Report a problem | ||
| 7/24/2026 | Listing removed | $699,900$241/sqft |
Source: Smart MLS #24176163 Report a problem | ||
| 5/27/2026 | Listed for sale | $699,900+70%$241/sqft |
Source: Smart MLS #24176163 Report a problem | ||
| 11/25/2002 | Sold | $411,600$142/sqft |
Source: Public Record Report a problem | ||
Public tax history
| Year | Property taxes | Tax assessment |
|---|---|---|
| 2025 | $11,999 -1.3% | $371,500 |
| 2024 | $12,163 -1.6% | $371,500 +31.7% |
| 2023 | $12,362 +11.1% | $282,100 |
| 2022 | $11,123 +1.5% | $282,100 |
| 2021 | $10,962 | $282,100 |
| 2020 | $10,962 -0.4% | $282,100 |
| 2019 | $11,002 +9% | $282,100 +2.8% |
| 2015 | $10,090 +4.1% | $274,400 |
| 2014 | $9,697 -3.8% | $274,400 -15.7% |
| 2013 | $10,082 +3.9% | $325,660 |
| 2012 | $9,705 +1.6% | $325,660 |
| 2011 | $9,552 +4.1% | $325,660 |
| 2010 | $9,177 | $325,660 |
| 2009 | $9,177 -0.8% | $325,660 +9% |
| 2008 | $9,249 +1% | $298,650 |
| 2007 | $9,160 +0.5% | $298,650 |
| 2006 | $9,115 +4.2% | $298,650 |
| 2005 | $8,750 +52.3% | $298,650 +45.1% |
| 2004 | $5,746 +223% | $205,880 +318.9% |
| 2003 | $1,779 | $49,150 |
Find assessor info on the county website
Monthly payment
Est. payment
Payment breakdown
Explore the cost of this home by adjusting the details. Changes won't be saved.Climate risks
Neighborhood: 06043
Nearby schools
Schools provided by the listing agent
- Elementary: Bolton Center
- Middle: Bolton
- High: Bolton
Source: Smart MLS. This data may not be complete. We recommend contacting the local school district to confirm school assignments for this home.