Tucked away on a beautifully landscaped, half-acre parcel in the highly desirable Miacomet neighborhood, this impeccable residence blends coastal elegance with modern luxury. Comprehensively renovated and thoughtfully expanded in 2025 by a premier Nantucket designer, the sun-drenched interiors feature a soft, neutral palette and thoughtful textures throughout. The open concept living spaces are both inviting and elevated, offering an ideal indoor-outdoor flow. Outdoors, a private pool is framed by bluestone hardscaping and lush plantings, with seating and lounging areas designed for relaxation and summer gatherings. Located moments from Nantucket’s most popular south shore beaches, Barlett’s Farm, Cisco Brewery, and also less than two miles to town, this exceptional property delivers the perfect balance of new construction, style, and convenience. There is also ample room for expansion should a cabana, guest cottage or garage be desired.
Sold for $5,800,000
$5,800,000
85 Somerset Rd, Nantucket, MA 02554
4beds
3,715sqft
Single Family Residence
Built in 1998
0.47 Acres Lot
$5,800,200 Zestimate®
$1,561/sqft
$-- Estimated rent
Home value
$5,800,200
Estimated sales range
Not available
Not available
Zestimate® history
Owner options
List your home for rent
Find your next renter with Zillow Rental Manager. Plus, with online applications, you can quickly screen prospective tenants – for free.
Refinance and save
$35,655/mo
Est. payment
Refinancing to a lower rate could help reduce your monthly payments and save thousands over the life of the loan.
$35,655/mo
Est. payment
Explore your selling options
Work with a Zillow partner agent
Leverage their expertise and Zillow's premium Showcase listings to get your home seen by more buyers.
Get startedList with your own agent
Get your home in front of millions of buyers by listing it on Zillow.
Learn how to do itSell it yourself
Take full control of how buyers see your home on Zillow by listing For Sale by Owner (FSBO).
List your homeWhat's special
Private poolSun-drenched interiorsThoughtful textures throughoutBluestone hardscapingBeautifully landscaped half-acre parcelLush plantingsSoft neutral palette
Zillow last checked:
Listing updated:
Listed by:
Jennifer Shalley Allen,
Fisher Real Estate
Bought with:
Shellie Dunlap
Lee Real Estate
Source: LINK,MLS#: 93003
Facts & features
Interior
Bedrooms & bathrooms
- Bedrooms: 4
- Bathrooms: 5
- Full bathrooms: 4
- 1/2 bathrooms: 1
- Main level bedrooms: 1
Heating
- GFHA
Appliances
- Included: Stove: La Cornue, Washer: Yes (2)
Features
- AC, Ins, Irr, OSh, Floor 1: The main level is designed for effortless living and entertaining, featuring an open-concept layout filled with natural light. A beautifully appointed chef’s kitchen with custom cabinetry, marble countertops, high-end appliances and a tucked away coffee bar, anchors the space, flowing seamlessly into the dining area and inviting living room. Elegant yet comfortable, the living area is enhanced by thoughtful design details and a cozy fireplace to enjoy Nantucket in all its seasons. This level also includes a generously sized guest bedroom suite, with a full bath. Adjacent to the kitchen is a secondary dining area for those desiring a formal dining space. This could just as easily function as an office. A powder room and mud room near the side, covered entryway complete this level., Floor 2: The second floor includes a thoughtful central landing area with secondary laundry and generous linen storage. The primary suite is a serene haven, complete with a gorgeous, arched entryway, vaulted ceilings, a spacious bathroom with large soaking tub and spacious walk-in closet. Two additional bedroom suites feature soft, coastal tones, spacious full bathrooms and generous windows that bring in the surrounding landscape. Every space on this level is designed with supreme comfort and understated luxury in mind.
- Flooring: Wood and Tile
- Basement: The lower level provides additional flexible living space, ideal for a secondary living room, or fitness area. It offers both functional flexibility and additional storage, enhancing the property’s versatility.
- Has fireplace: No
- Fireplace features: Yes
- Furnished: Yes
Interior area
- Total structure area: 3,715
- Total interior livable area: 3,715 sqft
Property
Parking
- Parking features: Ample, off-street parking
Features
- Exterior features: Patio, P/Pool, Garden, Porch
- Has view: Yes
- View description: None, Res
- Frontage type: None
Lot
- Size: 0.47 Acres
- Features: See Deed. Six Bedroom Septic System., Spacious Front Yard, Expansive Patio And Yard Overlooking Pool
Details
- Parcel number: 80
- Zoning: R20
Construction
Type & style
- Home type: SingleFamily
- Property subtype: Single Family Residence
Condition
- Year built: 1998
- Major remodel year: 2025
Utilities & green energy
- Sewer: Septic Tank
- Water: Town
- Utilities for property: Cbl
Community & HOA
Location
- Region: Nantucket
Financial & listing details
- Price per square foot: $1,561/sqft
- Tax assessed value: $1,957,500
- Annual tax amount: $6,100
- Date on market: 6/26/2026
- Listing agreement: E
Price history
| Date | Event | Price |
|---|---|---|
| 9/30/2026 | Sold | $5,800,000-3.3%$1,561/sqft |
Source: LINK #93003 Report a problem | ||
| 8/25/2026 | Pending sale | $5,995,000$1,614/sqft |
Source: LINK #93003 Report a problem | ||
| 6/26/2026 | Listed for sale | $5,995,000+103.2%$1,614/sqft |
Source: LINK #93003 Report a problem | ||
| 3/12/2024 | Sold | $2,950,000+131.4%$794/sqft |
Source: LINK #91059 Report a problem | ||
| 2/14/2019 | Sold | $1,275,000+848%$343/sqft |
Source: LINK #85442 Report a problem | ||
| 3/18/1997 | Sold | $134,500$36/sqft |
Source: Public Record Report a problem | ||
Public tax history
| Year | Property taxes | Tax assessment |
|---|---|---|
| 2025 | $4,795 +6.4% | $1,461,900 +1.5% |
| 2024 | $4,506 +11.8% | $1,439,600 +14.6% |
| 2023 | $4,031 | $1,255,900 +22% |
| 2022 | -- | $1,029,300 -0.8% |
| 2021 | $3,767 -25.4% | $1,037,700 -29.1% |
| 2020 | $5,048 +3.2% | $1,463,300 +0.5% |
| 2019 | $4,891 +11.8% | $1,455,800 +17.5% |
| 2018 | $4,373 +8.5% | $1,238,900 +4.2% |
| 2017 | $4,032 +7.1% | $1,189,300 +6.2% |
| 2016 | $3,763 -4.1% | $1,119,800 +3% |
| 2015 | $3,925 -2.1% | $1,087,300 +2% |
| 2014 | $4,009 +2.5% | $1,066,200 |
| 2013 | $3,913 +15.4% | $1,066,200 +13.8% |
| 2012 | $3,391 -3.8% | $936,700 -4.9% |
| 2011 | $3,525 +7.5% | $984,500 -9.6% |
| 2010 | $3,278 +1.7% | $1,088,900 -6.8% |
| 2009 | $3,224 +38.4% | $1,168,200 +33.9% |
| 2008 | $2,330 +7.2% | $872,700 |
| 2007 | $2,173 +6% | $872,700 +20.9% |
| 2006 | $2,050 +11.9% | $721,700 +30% |
| 2005 | $1,832 +6.6% | $555,300 +1.1% |
| 2004 | $1,719 -2.9% | $549,300 +6.2% |
| 2003 | $1,770 +3.1% | $517,400 +18.8% |
| 2001 | $1,716 | $435,600 |
Find assessor info on the county website
Neighborhood: 02554
Nearby homes
- $1,570,4001 bd1 ba512 sqft83 Somerset Rd, Nantucket, MA 02554Off Market
- $3,384,600-- bd-- ba-- sqft44 Somerset Ln, Nantucket, MA 02554Off Market
- $2,800,4005 bd1 ba1.1k sqft87 Somerset Rd, Nantucket, MA 02554Off Market
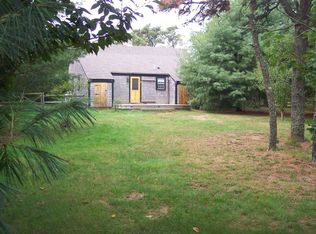
- $41,5084 bd3 ba2.4k sqft46 Somerset Ln, Nantucket, MA 02554Sold
- $2,120,5002 bd1 ba2.3k sqft16 Marble Way, Nantucket, MA 02554Off Market
- $3,910,700-- bd-- ba-- sqft86 Somerset Rd, Nantucket, MA 02554Off Market
- $5,444,9004 bd9 ba3.2k sqft42 Somerset Ln, Nantucket, MA 02554Off Market
- $2,325,5003 bd2 ba3.1k sqft81 Somerset Rd, Nantucket, MA 02554Off Market
Nearby schools
GreatSchools rating
- NANantucket Elementary SchoolGrades: PK-2Distance: 1.1 mi
- 6/10Cyrus Peirce Middle SchoolGrades: 6-8Distance: 1.2 mi
- 5/10Nantucket High SchoolGrades: 9-12Distance: 1.2 mi
- Massachusetts
- Nantucket County
- Nantucket
- 02554
- 85 Somerset Rd
