Skip main navigation
Sold for $565,000
  • Zillow Home logoZestimate®
    $565,000

    85 South Road, Farmington, CT 06032

    4beds
    2,400sqft
    Single Family Residence
    Built in 1981
    0.5 Acres Lot
    $565,000 Zestimate®
    $235/sqft
    $3,775 Estimated rent

    Home value

    $565,000

    $525,000 - $610,000

    $3,775/mo

    Zestimate® history
    Loading
    Loading...

    Owner options

    List your home for rent

    $3,775/mo

    Rent Zestimate®

    Find your next renter with Zillow Rental Manager. Plus, with online applications, you can quickly screen prospective tenants – for free.

    Learn more

    $3,775/mo

    Rent Zestimate®

    Refinance and save

    $4,343/mo

    Est. payment

    Refinancing to a lower rate could help reduce your monthly payments and save thousands over the life of the loan.

    See today's rates

    $4,343/mo

    Est. payment

    Explore your selling options

    Work with a Zillow partner agent

    Leverage their expertise and Zillow's premium Showcase listings to get your home seen by more buyers.

    Get started

    List with your own agent

    Get your home in front of millions of buyers by listing it on Zillow.

    Learn how to do it

    Sell it yourself

    Take full control of how buyers see your home on Zillow by listing For Sale by Owner (FSBO).

    List your home

    What's special

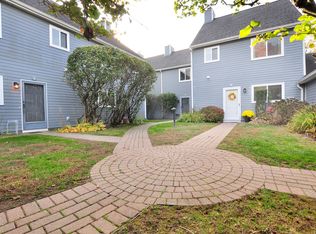
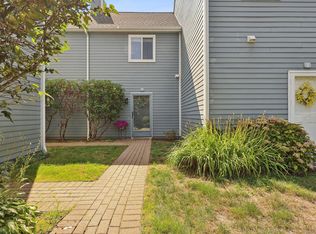

    Location, location, location! Shorten your commute. Welcome to 85 South Road, where an unbeatable Farmington location meets exceptional comfort and contemporary style. This beautifully maintained 4-bedroom, 3-full-bath home places you just minutes from UConn Health, Westfarms Mall, West Hartford Center, Costco, Trader Joes, shopping and dining, major highways, parks, and everything you need for today's busy lifestyle. Step inside to an inviting open floor plan featuring a spacious kitchen with granite countertops, stainless steel appliances, and ample cabinetry and first floor laundry. Dramatic vaulted ceilings with exposed beams and shiplap create a striking architectural statement, while skylights fill the home with abundant natural light, creating a warm and welcoming atmosphere. Generously sized rooms, and flexible living spaces make this home ideal for multi generational living. The private primary suite with two walk-in in closets offers a relaxing retreat with a Jacuzzi tub and its own loft-perfect for a home office, reading nook, exercise space, or studio. Home includes two bedrooms on the main level with full bathroom and two bedrooms upstairs each with their own full bathroom. The expansive wraparound deck provides the perfect setting for entertaining, grilling, or simply enjoying the outdoors or unwind in the sunroom overlooking the fully fenced in yard for safety. Recent improvements include Vinyl privacy fence and gate, Anderson front door, modern ceiling fans and chandeliers, whole house interior paint, smart home devices, granite kitchen countertops, stainless steel appliances, luxury vinyl flooring on the main level, roof (2016), heating and central air system (2017), and stainless steel appliances (2019). The home features two-zone heating, with central air conditioning serving one zone. If you've been searching for space, character, and an unbeatable location in the heart of Farmington, this is the opportunity you've been waiting for.

    Zillow last checked:

    Listing updated:

    Listed by:

    Noora Brown (860)989-9076,

    William Pitt Sotheby's Int'l 860-777-1800

    Bought with:

    Qin Lin, RES.0810423

    Sovereign Properties

    Source: Smart MLS,MLS#: 24163343MLS Logo

    Facts & features

    Interior

    Bedrooms & bathrooms
    • Bedrooms: 4
    • Bathrooms: 3
    • Full bathrooms: 3
    Primary bedroom
    • Features: Palladian Window(s), Vaulted Ceiling(s), Fireplace, Full Bath, Walk-In Closet(s), Wall/Wall Carpet
    • Level: Upper
    Bedroom
    • Features: Beamed Ceilings, Hardwood Floor
    • Level: Main
    Bedroom
    • Features: Beamed Ceilings, Hardwood Floor
    • Level: Main
    Bedroom
    • Features: Beamed Ceilings, Full Bath, Wall/Wall Carpet
    • Level: Upper
    Dining room
    • Features: Vaulted Ceiling(s), Beamed Ceilings
    • Level: Main
    Kitchen
    • Features: Beamed Ceilings, Breakfast Bar, Granite Counters
    • Level: Main
    Living room
    • Features: Palladian Window(s), Vaulted Ceiling(s), Beamed Ceilings, Fireplace
    • Level: Main
    Loft
    • Features: Beamed Ceilings, Ceiling Fan(s), Wall/Wall Carpet
    • Level: Upper
    Heating
    • Forced Air, Propane
    Cooling
    • Ceiling Fan(s), Central Air
    Appliances
    • Included: Oven/Range, Microwave, Range Hood, Refrigerator, Dishwasher, Washer, Dryer, Electric Water Heater, Water Heater
    • Laundry: Main Level
    Features
    • Smart Thermostat
    • Doors: Storm Door(s)
    • Basement: None
    • Attic: None
    • Number of fireplaces: 2
    Interior area
    • Total structure area: 2,400
    • Total interior livable area: 2,400 sqft
    • Finished area above ground: 2,400

    Property

    Parking
    • Total spaces: 2
    • Parking features: Attached, Driveway, Garage Door Opener
    • Attached garage spaces: 2
    • Has uncovered spaces: Yes
    Lot
    • Size: 0.5 Acres
    • Features: Few Trees, Level
    Details
    • Additional structures: Shed(s)
    • Parcel number: 1978057
    • Zoning: R40

    Construction

    Type & style
    • Home type: SingleFamily
    • Architectural style: Contemporary
    • Property subtype: Single Family Residence
    Materials
    • Vinyl Siding
    • Foundation: Slab
    • Roof: Asphalt
    Condition
    • New construction: No
    • Year built: 1981

    Utilities & green energy

    • Sewer: Public Sewer
    • Water: Public
    • Utilities for property: Cable Available
    Green energy
    • Energy efficient items: Doors

    Community & HOA

    Community
    • Features: Near Public Transport, Health Club, Medical Facilities, Shopping/Mall
    • Security: Security System
    HOA
    • Has HOA: No
    Location
    • Region: Farmington

    Financial & listing details

    • Price per square foot: $235/sqft
    • Tax assessed value: $269,920
    • Annual tax amount: $7,385
    • Date on market: 7/30/2026

    Price history

    DateEventPrice
    9/21/2026Sold$565,000-1.7%$235/sqft
    Source: Smart MLS #24163343 Report a problem
    8/27/2026Pending sale$575,000$240/sqft
    Source: Smart MLS #24163343 Report a problem
    8/1/2026Listed for sale$575,000+11.7%$240/sqft
    Source: Smart MLS #24163343 Report a problem
    9/6/2024Sold$515,000-6.4%$215/sqft
    Source: Smart MLS #24023949 Report a problem
    8/9/2024Pending sale$550,000$229/sqft
    Source: Smart MLS #24023949 Report a problem
    7/5/2024Contingent$550,000$229/sqft
    Source: Berkshire Hathaway HomeServices New England Properties #24023949 Report a problem
    6/20/2024Listed for sale$550,000+4.8%$229/sqft
    Source: Smart MLS #24023949 Report a problem
    8/21/2023Listing removed--
    Source: Smart MLS #170571658 Report a problem
    8/9/2023Price change$524,900-2.8%$219/sqft
    Source: Smart MLS #170571658 Report a problem
    7/23/2023Price change$539,900-1.3%$225/sqft
    Source: Smart MLS #170571658 Report a problem
    6/28/2023Price change$546,900-0.5%$228/sqft
    Source: Smart MLS #170571658 Report a problem
    5/24/2023Listed for sale$549,900-8.3%$229/sqft
    Source: Smart MLS #170571658 Report a problem
    9/11/2022Listing removed--
    Source: Owner Report a problem
    8/19/2022Listed for sale$599,900+134.3%$250/sqft
    Source: Owner Report a problem
    2/29/2008Sold$256,000+93.9%$107/sqft
    Source: Public Record Report a problem
    2/18/1992Sold$132,000$55/sqft
    Source: Public Record Report a problem

    Public tax history

    YearProperty taxesTax assessment
    2025$7,185 +4.6%$269,920
    2024$6,869 +5.1%$269,920
    2023$6,535 +7.5%$269,920 +30.3%
    2022$6,079 +1.8%$207,190
    2021$5,969 +3%$207,190
    2020$5,795 $207,190
    2019$5,795 +2.9%$207,190
    2018$5,631 +0.2%$207,190 -1.6%
    2017$5,618 +6.7%$210,570
    2015$5,266 +38.8%$210,570 +40.1%
    2006$3,794 +4%$150,320
    2005$3,648 +4.2%$150,320
    2004$3,502 +6.4%$150,320
    2003$3,292 -4.6%$150,320 +8.9%
    2001$3,450 +5.9%$137,980 0%
    2000$3,257 +7%$138,000 -2%
    1995$3,043 $140,863
    Find assessor info on the county website

    Neighborhood: 06032

    Nearby schools

    GreatSchools rating
    Schools provided by the listing agent
    • Middle: Robbins,West Woods
    • High: Farmington

    Source: Smart MLS. This data may not be complete. We recommend contacting the local school district to confirm school assignments for this home.

    Sell for more on Zillow
    Get a Zillow Showcase℠ listing at no additional cost and you could sell for .
    $565,000
    2% more
    +$11,300
    With Zillow Showcase(estimated)
    $576,300
    Sell for more on Zillow
    Get a Zillow Showcase℠ listing at no additional cost and you could sell for .
    $565,000
    2% more
    +$11,300
    With Zillow Showcase(estimated)
    $576,300