Now offering 6,000+ sq ft of showroom ready, multi use entrepreneurial playroom! Property summary: 2,000+/- sq ft office/home/retail space with full living quarters including two spacious bedrooms, kitchenette, & full bath, spacious garage/gathering with laundry, covered side deck & grilling station, also 700+/- sq ft lower level workshop with 3/4 bath, and SECOND 40x64ft beautifully finished shop building with (floors prepped for lift anchors), fresh paving, 140+/- of highway frontage and endless exterior parking/storage spaces including circular drive entrance with front and side gate and beautifully leveled back gravel parking/storage lot with even more room to expand if desired. Security cameras also convey. Inside deets include: freshly epoxied red speckled showroom floors, multiple expertly finished themed office and retail spaces with durable LVT wood flooring, fresh paint, raw wood wall accents/trim work, metal ceilings, white washed walls, all new custom adjustable lighting throughout, newer electrical, new HVAC 2023, newer garage doors, openers, and locks on front shop building, & fun industrial accents at every turn. And the location! Less than 400 ft off Hwy 13 & OO intersection, less than 5 minutes to the heart of lake loving Kimberling City with local boutiques/eateries, spa, seasonal farmers market and endless lake time on crystal clear Table Rock Lake & popular Port of Kimberling Marina, less than 10 minutes to Reed Spring Schools & more amenities & store frontages in Branson West, approx 20 minutes to Branson with endless shopping, world class dining/entertainment and an easy shot up 13 to Nixa, Ozark, & Springfield. Whether you're starting a new business adventure, need room to expand, or just wanna have the most rockin toy pad around, you won't be disappointed with the results here at 85 St Hwy OO, Reeds Spring.
Active
$985,000
85 State Hwy Oo, Reeds Spring, MO 65737
2beds
1,950sqft
Single Family Residence
Built in 1969
1.45 Acres Lot
$-- Zestimate®
$505/sqft
$-- HOA
What's special
Newer electricalFresh paintTwo spacious bedroomsFresh pavingWhite washed wallsMetal ceilingsDurable lvt wood flooring
- 48 days
- 49
- 1
Zillow last checked:
Listing updated:
Listed by:
Ann Ferguson 417-830-0175,
Keller Williams Tri-Lakes
Source: SOMOMLS as distributed by MLS GRID,MLS#: 60331013
Facts & features
Interior
Bedrooms & bathrooms
- Bedrooms: 2
- Bathrooms: 2
- Full bathrooms: 2
Rooms
- Room types: Family Room, Office
Heating
- Zoned, Central, Mini-Splits, Electric
Cooling
- Central Air, Zoned
Appliances
- Included: Electric Water Heater, Microwave, Refrigerator
- Laundry: W/D Hookup
Features
- High Speed Internet, Other Counters, Walk-in Shower
- Flooring: Concrete, Luxury Vinyl
- Has basement: No
- Has fireplace: No
Interior area
- Total structure area: 1,950
- Total interior livable area: 1,950 sqft
- Finished area above ground: 1,858
- Finished area below ground: 92
Property
Parking
- Total spaces: 7
- Parking features: Other, Private, Paved, Oversized, Gravel, Gated, Circular Driveway, Parking Space
- Attached garage spaces: 7
- Has uncovered spaces: Yes
Features
- Levels: One
- Stories: 1
- Patio & porch: Deck, Side Porch
- Fencing: Partial
Lot
- Size: 1.45 Acres
- Features: Level
Details
- Parcel number: 118.027000000052.000
Construction
Type & style
- Home type: SingleFamily
- Property subtype: Single Family Residence
Condition
- Year built: 1969
Utilities & green energy
- Sewer: Septic Tank
- Water: Shared Well
Community & HOA
Community
- Subdivision: N/A
Location
- Region: Reeds Spring
Financial & listing details
- Price per square foot: $505/sqft
- Annual tax amount: $2,444
- Date on market: 8/8/2026
Estimated market value
Not available
Estimated sales range
Not available
$1,654/mo
Price history
| Date | Event | Price |
|---|---|---|
| 8/8/2026 | Listed for sale | $985,000$505/sqft |
Source:  SOMOMLS as distributed by MLS GRID #60331013 Report a problem SOMOMLS as distributed by MLS GRID #60331013 Report a problem | ||
| 1/27/2021 | Sold | -- |
Source: Agent Provided Report a problem | ||
Public tax history
Tax history is unavailable.
Monthly payment
Est. payment
Payment breakdown
Explore the cost of this home by adjusting the details. Changes won't be saved.Climate risks
Neighborhood: 65737
Nearby schools
Schools provided by the listing agent
- Elementary: Reeds Spring
- Middle: Reeds Spring
- High: Reeds Spring
Source: SOMOMLS as distributed by MLS GRID. This data may not be complete. We recommend contacting the local school district to confirm school assignments for this home.
- $148,200-- bd-- ba910 sqft52/54 Shadow Valley Dr, Reeds Spring, MO 65737Off Market
- $223,300-- bd-- ba2.7k sqft15/17 Brookhaven Ct, Reeds Spring, MO 65737Off Market
- $413,200-- bd-- ba3.7k sqft124 State Highway Oo, Reeds Spring, MO 65737Off Market
- $--2 bd2 ba822 sqft16 Temple Ln, Branson West, MO 65737Sold
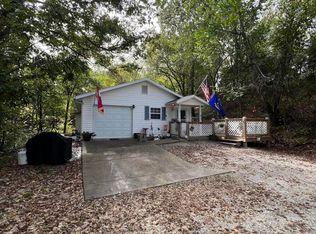
Similar homes
- $549,9994 bd2 ba2.1k sqft150 Jim Linegar Lane, Branson West, MO 65737Active

 MLS ID #60326363, Ann Ferguson, Keller Williams Tri-Lakes. SOMOMLS as distributed by MLS GRID
 - $542,9003 bd3 ba2.2k sqft839 Old Wilderness Road, Reeds Spring, MO 65737Active
 MLS ID #60324030, Ann Ferguson, Keller Williams Tri-Lakes. SOMOMLS as distributed by MLS GRID
 - $625,0004 bd3 ba2.3k sqft58 Kings Cove Lane, Reeds Spring, MO 65737Active
 MLS ID #60328491, Ann Ferguson, Keller Williams Tri-Lakes. SOMOMLS as distributed by MLS GRID
 - $494,7003 bd3 ba2.6k sqft46 Acoma Drive, Branson West, MO 65737Active w/Contingency
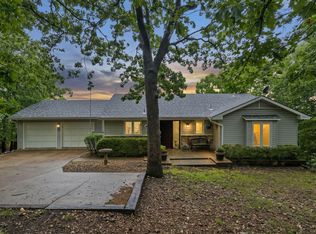 MLS ID #60324013, Kathy J Clark, Table Rock Sunset Properties. SOMOMLS as distributed by MLS GRID
 - $575,0003 bd2 ba1.5k sqft59 Tom Turkey Circle, Branson West, MO 65737ActiveMLS ID #60323766, One.Five Real Estate Advisors, EXP Realty, LLC.. SOMOMLS as distributed by MLS GRID
- $664,9003 bd3 ba2.5k sqft13 Holly Lane, Branson West, MO 65737ActiveMLS ID #60330179, Chad Morgenthaler, Premier Farm Realty Group LLC. SOMOMLS as distributed by MLS GRID
- $700,0003 bd2 ba1.6k sqft8096 State Highway Y, Galena, MO 65656ActiveMLS ID #60333038, Janet Bezzerides, Boeker Group Real Estate LLC. SOMOMLS as distributed by MLS GRID
- $999,9003 bd2 ba1.9k sqft251-B Holly Lane, Galena, MO 65656ActiveMLS ID #60283366, Kirk Hewitt, AMAX Real Estate. SOMOMLS as distributed by MLS GRID
- $525,0003 bd2 ba2.3k sqft1906 State Highway 265, Hollister, MO 65672ActiveMLS ID #60334451, Tonya Jean Jones, Ozark Mountain Realty Group, LLC. SOMOMLS as distributed by MLS GRID
- $999,9004 bd2 ba2.5k sqft251-A Holly Lane, Galena, MO 65656ActiveMLS ID #60283364, Kirk Hewitt, AMAX Real Estate. SOMOMLS as distributed by MLS GRID
- $649,9995 bd4 ba2.6k sqft76 Hunters Drive, Galena, MO 65656ActiveMLS ID #60332162, Elizabeth White, Keller Williams Tri-Lakes. SOMOMLS as distributed by MLS GRID
- $535,0004 bd3 ba2.7k sqft39 White Oak Estates Road, Kimberling City, MO 65686ActiveMLS ID #60332935, Kelly Meyer, ReeceNichols - Branson. SOMOMLS as distributed by MLS GRID
- $1,050,0003 bd3 ba2.3k sqft789 Breezy Point Lane, Kimberling City, MO 65686ActiveMLS ID #60314822, Ann Ferguson, Keller Williams Tri-Lakes. SOMOMLS as distributed by MLS GRID
- $625,0004 bd4 ba2.7k sqft464 Slane Chapel Road, Branson West, MO 65737ActiveMLS ID #60326944, Team Serrano, Assist 2 Sell. SOMOMLS as distributed by MLS GRID
- $700,0003 bd2 ba1.8k sqft4616 State Highway 265, Branson, MO 65616ActiveMLS ID #60308376, Kandis Davis, Kandis Davis Real Estate LLC. SOMOMLS as distributed by MLS GRID
- $889,9995 bd6 ba2.9k sqft27005 Farm Rd 2250, Golden, MO 65658ActiveMLS ID #60312196, Gayla Coonrod, Murney Associates - Tri-Lakes. SOMOMLS as distributed by MLS GRID
- $570,0003 bd4 ba2.4k sqft9 Bridgeview Drive, Kimberling City, MO 65686ActiveMLS ID #60323976, Videla Lay, ReeceNichols -Kimberling City. SOMOMLS as distributed by MLS GRID
- $789,0003 bd3 ba2.8k sqft116 Ironwood Street, Shell Knob, MO 65747ActiveMLS ID #60332142, Team Lake Dream, RE/MAX Lakeside. SOMOMLS as distributed by MLS GRID
- $599,0003 bd3 ba2.7k sqft20 Hardin Hills Drive, Galena, MO 65656Active w/ContingencyMLS ID #60325614, Ann Ferguson, Keller Williams Tri-Lakes. SOMOMLS as distributed by MLS GRID
- $499,0003 bd2 ba1.8k sqft350 Beechwood Drive, Branson West, MO 65737ActiveMLS ID #60325726, Dan Fortin, EXP Realty, LLC.. SOMOMLS as distributed by MLS GRID
