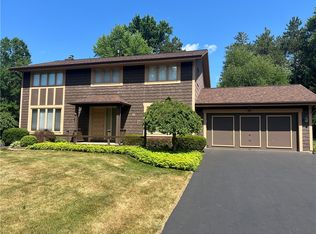
Just wait till you view this CUSTOM BUILT in 1984 RANCH STYLE home with an ATTACHED THREE BAY GARAGE- 3 bedroom (with a PRIMARY SUITE!) 3 bath (2 FULL with new MULTI FUNCTION BIDETS! Let’s enter through the CUSTOM BUILT, STAINED GLASS front door to the SPACIOUS living room, with GLEAMING OAK FLOORS throughout and CATHEDRAL CEILING! Take the TILED FLOOR path to the FORMAL DINING AREA that opens to the KITCHEN and great room in the rear of the home. The kitchen has SO MUCH STORAGE! There’s a HUGE, FLOOR TO CEILING PANTRY (21 deep x86 wide!) a CUSTOM BUILT (with storage!) KITCHEN ISLAND with LAZY SUSAN SERVING at the center! All appliances stay too! Walk through the kitchen to the BRIGHT and OPEN rear gathering room (with SKYLIGHTS!) that has a beautiful view of the rear yard/deck through the windows that flank the BRICK FIREPLACE! This room also opens to the 3 bay garage- a half bath and the FIRST FLOOR LAUNDRY ROOM (with SOUND PROOF POCKET DOORS!) On the other side of this home you’ll find the three bedrooms (one currently used as an OFFICE) The PRIMARY SUITE has a WALK IN CLOSET, its own FULL BATH with PRISTINE TILE and a new BIDET! This ONE OWNER (never smoked in!) home has so many custom touches like the BUILT IN SOUND SYSTEM- phone monitored ADT home security system with security monitored TVs! Down in the CLEAN, DRY FULL BASEMENT you’ll find ample storage a space that’d be super easy to finish off for even more LIVING SPACE! Outside you’ll find an ample sized LEVEL lot that’ll be easy to care for!
Pending
$324,900
85 Stover Rd, Rochester, NY 14624
3beds
1,968sqft
Single Family Residence
Built in 1984
0.29 Acres Lot
$-- Zestimate®
$165/sqft
$-- HOA
What's special
All appliances stayAttached three bay garageBuilt in sound systemBrick fireplaceGleaming oak floors throughoutFormal dining areaCathedral ceiling
- 48 days
- 295
- 11
Zillow last checked:
Listing updated:
Listed by:
Howard Hanna 315-524-2331,
Darlene Maimone 585-766-9336
Source: NYSAMLSs,MLS#: R1697972
Originating MLS: Rochester
Facts & features
Interior
Bedrooms & bathrooms
- Bedrooms: 3
- Bathrooms: 3
- Full bathrooms: 2
- 1/2 bathrooms: 1
- Main level bathrooms: 3
- Main level bedrooms: 3
Heating
- Gas, Forced Air
Cooling
- Central Air
Appliances
- Included: Dryer, Dishwasher, Free-Standing Range, Gas Water Heater, Microwave, Oven, Refrigerator, Washer
- Laundry: Main Level
Features
- Den, Separate/Formal Dining Room, Eat-in Kitchen, Kitchen Island, Solid Surface Counters, Bedroom on Main Level, Main Level Primary, Workshop
- Flooring: Hardwood, Tile, Varies
- Basement: Full
- Number of fireplaces: 1
Interior area
- Total structure area: 1,968
- Total interior livable area: 1,968 sqft
Video & virtual tour
Property
Parking
- Total spaces: 3
- Parking features: Attached, Electricity, Garage, Workshop in Garage, Water Available, Garage Door Opener
- Attached garage spaces: 3
Features
- Levels: One
- Stories: 1
- Patio & porch: Deck
- Exterior features: Blacktop Driveway, Deck
Lot
- Size: 0.29 Acres
- Dimensions: 123 x 151
- Features: Cul-De-Sac, Irregular Lot, Residential Lot
Details
- Parcel number: 2622001460500004061000
- Special conditions: Standard
Construction
Type & style
- Home type: SingleFamily
- Architectural style: Ranch
- Property subtype: Single Family Residence
Materials
- Cedar
- Foundation: Block
- Roof: Asphalt
Condition
- Resale
- Year built: 1984
Utilities & green energy
- Sewer: Connected
- Water: Connected, Public
- Utilities for property: Cable Available, Electricity Connected, High Speed Internet Available, Sewer Connected, Water Connected
Community & HOA
Community
- Subdivision: Spring Vly Sec 05
Location
- Region: Rochester
Financial & listing details
- Price per square foot: $165/sqft
- Tax assessed value: $333,500
- Annual tax amount: $8,453
- Date on market: 7/20/2026
- Cumulative days on market: 49 days
- Listing terms: Cash,Conventional,FHA,VA Loan
Estimated market value
Not available
Estimated sales range
Not available
Not available
Price history
| Date | Event | Price |
|---|---|---|
| 8/12/2026 | Pending sale | $324,900$165/sqft |
Source: | ||
| 7/21/2026 | Listed for sale | $324,900+75.7%$165/sqft |
Source: | ||
| 10/4/2009 | Listing removed | $184,900$94/sqft |
Source: RealEstateShows.com #915873 Report a problem | ||
| 6/21/2009 | Listed for sale | $184,900$94/sqft |
Source: RealEstateShows.com #915873 Report a problem | ||
Public tax history
| Year | Property taxes | Tax assessment |
|---|---|---|
| 2025 | -- | $333,500 |
| 2024 | -- | $333,500 +67.3% |
| 2023 | -- | $199,400 |
| 2022 | -- | $199,400 |
| 2021 | -- | $199,400 +15% |
| 2020 | -- | $173,400 |
| 2018 | -- | $173,400 +5.3% |
| 2017 | $2,892 | $164,600 |
| 2016 | -- | $164,600 |
| 2015 | -- | $164,600 |
| 2014 | -- | $164,600 |
| 2013 | -- | $164,600 |
| 2012 | -- | $164,600 |
| 2011 | -- | $164,600 |
| 2010 | -- | $164,600 |
| 2009 | -- | $164,600 |
| 2007 | -- | $164,600 +10% |
| 2006 | -- | $149,600 |
| 2005 | -- | $149,600 |
| 2004 | -- | $149,600 +21.1% |
| 2003 | -- | $123,500 |
| 2002 | -- | $123,500 |
| 2001 | -- | $123,500 -3.4% |
| 2000 | -- | $127,900 |
Find assessor info on the county website
Monthly payment
Climate risks
Neighborhood: 14624
Nearby schools
Schools provided by the listing agent
- District: Gates Chili
Source: NYSAMLSs. This data may not be complete. We recommend contacting the local school district to confirm school assignments for this home.


