Built in 2022, this inviting Brevard home offers modern finishes, comfortable one-level living, and a convenient location just minutes from the heart of town. Step inside to a bright, open floor plan where the kitchen, dining, and living areas flow together effortlessly. The kitchen features crisp white cabinetry, granite countertops, stainless steel appliances, a subway-tile backsplash, and a spacious island that creates a natural gathering place for everyday living and entertaining. The adjoining living area is anchored by a cozy fireplace, while large windows bring in abundant natural light.
Thoughtful finishes continue throughout the home, with warm flooring, contemporary lighting, and a clean, neutral palette ready for your personal style. The fiber-cement exterior and architectural-shingle roof complement the home's attractive, low-maintenance design. Outside, enjoy a welcoming front porch, rear patio, fenced front and back yards, and landscaped surroundings that add to the property's charm.
With city water and sewer, no HOA, paved public-road access, and a location close to Brevard's hike/bike path, community Rec department and amenities, and PNF, this home offers an appealing combination of newer construction and easy in-town living.
Active
$575,000
85 Temple Church Rd, Brevard, NC 28712
3beds
1,452sqft
Single Family Residence
Built in 2022
0.17 Acres Lot
$-- Zestimate®
$396/sqft
$-- HOA
What's special
Modern finishesContemporary lightingComfortable one-level livingCozy fireplaceRear patioWelcoming front porchClean neutral palette
- 18 days
- 574
- 22
Likely to sell faster than
Zillow last checked:
Listing updated:
Listed by:
Amy Fisher amyfisher@fisherrealtync.com,
Fisher Realty - 10 Park Place
Source: Canopy MLS as distributed by MLS GRID,MLS#: 4427509
Facts & features
Interior
Bedrooms & bathrooms
- Bedrooms: 3
- Bathrooms: 2
- Full bathrooms: 2
- Main level bedrooms: 3
Primary bedroom
- Level: Main
Bedroom s
- Level: Main
Bedroom s
- Level: Main
Bathroom full
- Level: Main
Bathroom full
- Level: Main
Kitchen
- Level: Main
Living room
- Level: Main
Other
- Level: Main
Heating
- Central, Heat Pump
Cooling
- Central Air, Ductless
Appliances
- Included: Dishwasher, Dryer, Electric Range, Refrigerator, Washer
- Laundry: Utility Room
Features
- Doors: Insulated Door(s)
- Windows: Insulated Windows
- Has basement: No
- Fireplace features: Gas Log, Living Room
Interior area
- Total structure area: 1,452
- Total interior livable area: 1,452 sqft
- Finished area above ground: 1,452
- Finished area below ground: 0
Property
Parking
- Parking features: Driveway
- Has uncovered spaces: Yes
Features
- Levels: One
- Stories: 1
- Patio & porch: Patio, Porch
- Exterior features: Fire Pit
- Fencing: Back Yard,Fenced,Front Yard
Lot
- Size: 0.17 Acres
- Features: Level
Details
- Additional structures: Outbuilding
- Parcel number: 8597301351000
- Zoning: GR8
- Special conditions: Standard
Construction
Type & style
- Home type: SingleFamily
- Property subtype: Single Family Residence
Materials
- Fiber Cement
- Foundation: Crawl Space
Condition
- New construction: No
- Year built: 2022
Details
- Builder name: George Lenz
Utilities & green energy
- Sewer: Public Sewer
- Water: City
- Utilities for property: Electricity Connected
Community & HOA
Community
- Features: Dog Park, Recreation Area, Walking Trails
- Subdivision: None
Location
- Region: Brevard
- Elevation: 2000 Feet
Financial & listing details
- Price per square foot: $396/sqft
- Tax assessed value: $522,430
- Annual tax amount: $2,145
- Date on market: 10/8/2026
- Cumulative days on market: 18 days
- Listing terms: Cash,Conventional
- Electric utility on property: Yes
- Road surface type: Asphalt, Paved
Estimated market value
Not available
Estimated sales range
Not available
Not available
Price history
| Date | Event | Price |
|---|---|---|
| 10/8/2026 | Listed for sale | $575,000+21.1%$396/sqft |
Source:  Canopy MLS as distributed by MLS GRID #4427509 Report a problem Canopy MLS as distributed by MLS GRID #4427509 Report a problem | ||
| 10/15/2025 | Listing removed | $2,500$2/sqft |
Source: Zillow Rentals Report a problem | ||
| 9/27/2025 | Price change | $2,500-10.7%$2/sqft |
Source: Zillow Rentals Report a problem | ||
| 9/20/2025 | Listed for rent | $2,800$2/sqft |
Source: Zillow Rentals Report a problem | ||
| 6/30/2023 | Sold | $475,000-1%$327/sqft |
Source: Canopy MLS as distributed by MLS GRID #3929167 Report a problem | ||
| 5/25/2023 | Pending sale | $480,000$331/sqft |
Source: Canopy MLS as distributed by MLS GRID #CAR3929167 Report a problem | ||
| 4/17/2023 | Price change | $480,000-2%$331/sqft |
Source: Canopy MLS as distributed by MLS GRID #CAR3929167 Report a problem | ||
| 12/19/2022 | Listed for sale | $490,000$337/sqft |
Source: Canopy MLS as distributed by MLS GRID #3929167 Report a problem | ||
Public tax history
| Year | Property taxes | Tax assessment |
|---|---|---|
| 2025 | $2,145 +27.4% | $522,430 +87.3% |
| 2024 | $1,683 | $278,980 |
| 2023 | $1,683 | $278,980 |
Find assessor info on the county website
Monthly payment
Est. payment
Payment breakdown
Explore the cost of this home by adjusting the details. Changes won't be saved.Climate risks
Neighborhood: 28712
Nearby schools
Schools provided by the listing agent
- Elementary: Brevard
- Middle: Brevard
- High: Brevard
Source: Canopy MLS as distributed by MLS GRID. This data may not be complete. We recommend contacting the local school district to confirm school assignments for this home.


Similar homes
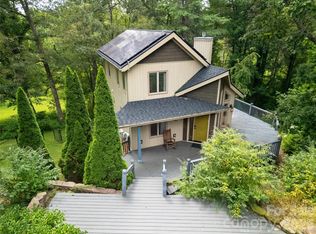
- $589,0003 bd3 ba1.8k sqft72 Memory Ln, Brevard, NC 28712For Sale
 MLS ID #4352602, Jennifer Merrell, RE/MAX Land of the Waterfalls. Canopy MLS as distributed by MLS GRID
 - $598,0003 bd2 ba1.6k sqft228 Grove St, Brevard, NC 28712For Sale
 MLS ID #4412448, Carleen Dixon, Petit Properties Inc. Canopy MLS as distributed by MLS GRID
 - $625,0003 bd2 ba1.9k sqft132 Fox Cross Dr, Brevard, NC 28712For Sale
 MLS ID #4375876, Hunter Trombetta, Fisher Realty - 10 Park Place. Canopy MLS as distributed by MLS GRID
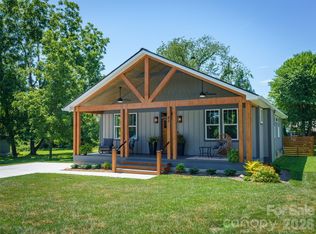
 - $545,0003 bd2 ba1.4k sqftJordan Terrace, Brevard, NC 28712New Construction
 MLS ID #4418916, Lizzie McGann, Howard Hanna Beverly-Hanks Brevard Downtown. Canopy MLS as distributed by MLS GRID
 - $475,0003 bd3 ba1.8k sqft84 Poplar St, Brevard, NC 28712For SaleMLS ID #4403421, Amy Fisher, Fisher Realty - 10 Park Place. Canopy MLS as distributed by MLS GRID
- $425,0003 bd2 ba1.4k sqft127 Hawthorne Dr, Brevard, NC 28712For SaleMLS ID #4345432, Amy Fisher, Fisher Realty - 10 Park Place. Canopy MLS as distributed by MLS GRID
- $599,0003 bd3 ba1.9k sqft3814 Connestee Trl, Brevard, NC 28712For SaleMLS ID #4355800, Sarah Hysong, Connestee Falls Realty. Canopy MLS as distributed by MLS GRID
- $339,0003 bd2 ba1.3k sqft141 Silversteen Dr, Brevard, NC 28712For SaleMLS ID #4405756, Amy Pointer, Keller Williams Professionals. Canopy MLS as distributed by MLS GRID
- $599,0003 bd2 ba1.4k sqft146 Cliff Rd, Penrose, NC 28766New ConstructionMLS ID #4407814, Sadie Carlson, Looking Glass Realty. Canopy MLS as distributed by MLS GRID
- $409,0003 bd1 ba1.1k sqft165 Westwood Dr, Brevard, NC 28712For SaleMLS ID #4402303, John Tinsley, Tinsley's Land and Home Inc.. Canopy MLS as distributed by MLS GRID
- $490,0003 bd3 ba1.6k sqft133 Asher Ln, Etowah, NC 28729For SaleMLS ID #4433939, Chrystal Anthony, Howard Hanna Beverly-Hanks. Canopy MLS as distributed by MLS GRID
- $629,0002 bd2 ba1.6k sqft174 Twisted Tree Ln, Horse Shoe, NC 28742For SaleMLS ID #4435693, Mark Marshall, CENTURY 21 Integra. Canopy MLS as distributed by MLS GRID
- $445,0003 bd2 ba1.5k sqft30 Top Of The Mountain Rd, Hendersonville, NC 28739For SaleMLS ID #4373057, Shaelagh Higgins, Keller Williams Mtn Partners, LLC. Canopy MLS as distributed by MLS GRID
- $773,0003 bd2 ba1.8k sqft151 Unoga Ct, Brevard, NC 28712For SaleMLS ID #4279300, DJ Golden, Connestee Falls Realty. Canopy MLS as distributed by MLS GRID
- $549,0003 bd2 ba1.9k sqft258 Crystal Heights Dr, Hendersonville, NC 28739For SaleMLS ID #4345457, Andrew Lanteri, Nest Realty Asheville. Canopy MLS as distributed by MLS GRID
- $385,9003 bd2 ba1.6k sqft63 Shepard Sq Unit 206, Brevard, NC 28712For SaleMLS ID #4411388, Lynn Brown, Scott Barfield Realty And Land Company. Canopy MLS as distributed by MLS GRID
- $344,0003 bd1 ba939 sqftNone, Brevard, NC 28712For SaleMLS ID #4366083, Fred Thomas, Fisher Realty - 10 Park Place. Canopy MLS as distributed by MLS GRID
- $519,0003 bd3 ba1.7k sqft234 High Ridge Dr, Mills River, NC 28759For SaleMLS ID #4431483, Kirby Raines, RE/MAX Land of the Waterfalls. Canopy MLS as distributed by MLS GRID
- $574,9003 bd3 ba1.9k sqft6 Oak Springs Dr, Arden, NC 28704For SaleMLS ID #4414524, Nathan Smith, Heartwood Realty LLC. Canopy MLS as distributed by MLS GRID
- $549,9003 bd2 ba1.5k sqft376 Windy Acres Knoll Dr, Hendersonville, NC 28792For SaleMLS ID #4381733, Gena Duncan, Seller Solutions. Canopy MLS as distributed by MLS GRID
