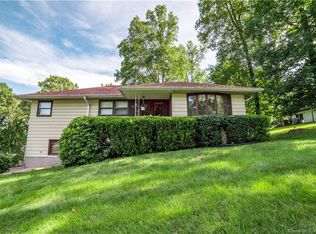
HIGHEST AND BEST by 5pm Friday July24th. Seller reserves the right to accept an offer at any time prior to the deadline. Nestled near the end of a quiet dead-end road, this beautifully maintained 3-bedroom ranch offers peaceful country living with picturesque pasture views. Stunning perennial gardens, designed by a master gardener, provide exceptional curb appeal and seasonal color. Hardwood floors run through the bedrooms, hallway, and formal dining room. The inviting living room features a wood-burning fireplace and bay window overlooking the front gardens, while the dining room's picture window captures the scenic farmland beyond. The primary suite includes a private full bath. A spacious family room with sliders opens to a bright sunroom and deck, creating the perfect space to relax or entertain while enjoying the tranquil backyard. First-floor laundry, an attached two-car garage, solar panels, and a whole-house generator add comfort and convenience. The walk-out lower level features a second fireplace with a wood stove, dry bar, workshop, pool table, secure safe, abundant storage, and unfinished space for future expansion. A wonderful opportunity to enjoy one-level living in a beautiful country setting.
Accepting backups
Price cut: $14.9K (7/17)
$425,000
85 Ten Acre Road, Middletown, CT 06457
3beds
2,016sqft
Single Family Residence
Built in 1966
0.47 Acres Lot
$446,300 Zestimate®
$211/sqft
$-- HOA
What's special
Wood-burning fireplaceSeasonal colorPicturesque pasture viewsAttached two-car garageStunning perennial gardensDry barBright sunroom and deck
- 37 days |
- 127 |
- 4 |
Likely to sell faster than
Zillow last checked:
Listing updated:
Listed by:
Karen G. Woolley (860)690-0701,
Agora Homes 860-757-3000
Source: Smart MLS,MLS#: 24192475
Facts & features
Interior
Bedrooms & bathrooms
- Bedrooms: 3
- Bathrooms: 3
- Full bathrooms: 2
- 1/2 bathrooms: 1
Rooms
- Room types: Workshop
Primary bedroom
- Features: Full Bath, Hardwood Floor
- Level: Main
- Area: 143 Square Feet
- Dimensions: 11 x 13
Bedroom
- Features: Hardwood Floor
- Level: Main
- Area: 132 Square Feet
- Dimensions: 11 x 12
Bedroom
- Features: Hardwood Floor
- Level: Main
- Area: 110 Square Feet
- Dimensions: 10 x 11
Bathroom
- Level: Main
Bathroom
- Level: Lower
Dining room
- Features: Hardwood Floor
- Level: Main
- Area: 130 Square Feet
- Dimensions: 10 x 13
Family room
- Features: Ceiling Fan(s), Sliders, Laminate Floor
- Level: Main
- Area: 420 Square Feet
- Dimensions: 21 x 20
Kitchen
- Features: Laminate Floor
- Level: Main
- Area: 110 Square Feet
- Dimensions: 10 x 11
Living room
- Features: Bay/Bow Window, Fireplace, Wall/Wall Carpet
- Level: Main
- Area: 260 Square Feet
- Dimensions: 13 x 20
Rec play room
- Features: Dry Bar, Wood Stove
- Level: Lower
Sun room
- Features: Balcony/Deck, Ceiling Fan(s), Laminate Floor
- Level: Main
- Area: 152 Square Feet
- Dimensions: 8 x 19
Heating
- Baseboard, Hot Water, Electric, Oil
Cooling
- Ceiling Fan(s), Wall Unit(s), Whole House Fan, Window Unit(s)
Appliances
- Included: Electric Range, Microwave, Refrigerator, Dishwasher, Washer, Dryer, Water Heater
- Laundry: Main Level
Features
- Central Vacuum, Entrance Foyer, Smart Thermostat
- Basement: Full,Sump Pump,Interior Entry,Partially Finished,Walk-Out Access
- Attic: Pull Down Stairs
- Number of fireplaces: 1
Interior area
- Total structure area: 2,016
- Total interior livable area: 2,016 sqft
- Finished area above ground: 2,016
Property
Parking
- Total spaces: 4
- Parking features: Attached, Driveway, Garage Door Opener, Private, Asphalt
- Attached garage spaces: 2
- Has uncovered spaces: Yes
Accessibility
- Accessibility features: Bath Grab Bars
Features
- Patio & porch: Deck
- Exterior features: Garden
Lot
- Size: 0.47 Acres
- Features: Borders Open Space, Level, Sloped
Details
- Parcel number: 1006219
- Zoning: R-15
- Other equipment: Generator
Construction
Type & style
- Home type: SingleFamily
- Architectural style: Ranch
- Property subtype: Single Family Residence
Materials
- Shingle Siding
- Foundation: Concrete Perimeter
- Roof: Asphalt
Condition
- New construction: No
- Year built: 1966
Utilities & green energy
- Sewer: Septic Tank
- Water: Well
- Utilities for property: Cable Available
Green energy
- Energy efficient items: Thermostat
- Energy generation: Solar
Community & HOA
Community
- Subdivision: Westfield
HOA
- Has HOA: No
Location
- Region: Middletown
Financial & listing details
- Price per square foot: $211/sqft
- Tax assessed value: $243,010
- Annual tax amount: $8,599
- Date on market: 7/17/2026
Estimated market value
Zestimate®
$446,300
Estimated sales range
$424,000 - $469,000
Rent Zestimate®
$3,113/mo
Price history
| Date | Event | Price |
|---|---|---|
| 7/17/2026 | Price change | $425,000-3.4%$211/sqft |
Source: | ||
| 6/25/2026 | Listed for sale | $439,900+91.3%$218/sqft |
Source: | ||
| 8/30/2001 | Sold | $230,000$114/sqft |
Source: | ||
Public tax history
| Year | Property taxes | Tax assessment |
|---|---|---|
| 2025 | $8,186 +5.5% | $243,010 |
| 2024 | $7,762 +6.3% | $243,010 |
| 2023 | $7,301 +9.6% | $243,010 +36.8% |
| 2022 | $6,663 +0.2% | $177,600 |
| 2021 | $6,647 -0.2% | $177,600 |
| 2020 | $6,657 -0.5% | $177,600 |
| 2019 | $6,693 +3.7% | $177,600 |
| 2018 | $6,455 +3.2% | $177,600 +0.7% |
| 2017 | $6,252 +4.2% | $176,370 |
| 2015 | $5,999 0% | $176,370 |
| 2014 | $6,001 +4% | $176,370 -11.5% |
| 2013 | $5,769 +2.9% | $199,200 |
| 2012 | $5,605 +3.1% | $199,200 |
| 2011 | $5,434 -0.9% | $199,200 |
| 2010 | $5,486 +3.9% | $199,200 |
| 2009 | $5,279 +3.9% | $199,200 |
| 2008 | $5,080 +1.8% | $199,200 +31.6% |
| 2007 | $4,989 +3.9% | $151,420 +3.9% |
| 2006 | $4,801 +7% | $145,700 |
| 2005 | $4,486 +6.2% | $145,700 |
| 2004 | $4,224 +2.5% | $145,700 |
| 2003 | $4,122 +26.6% | $145,700 +8.3% |
| 1995 | $3,255 | $134,500 |
Find assessor info on the county website
Monthly payment
Est. payment
Payment breakdown
Explore the cost of this home by adjusting the details. Changes won't be saved.Climate risks
Neighborhood: 06457
Nearby schools
GreatSchools rating
- 3/10Lawrence SchoolGrades: PK-5Distance: 0.7 mi
- 4/10Beman Middle SchoolGrades: 7-8Distance: 4.3 mi
- 4/10Middletown High SchoolGrades: 9-12Distance: 1.1 mi
Schools provided by the listing agent
- High: Middletown
Source: Smart MLS. This data may not be complete. We recommend contacting the local school district to confirm school assignments for this home.
- $388,0003 bd2 ba1.2k sqft97 Ten Acre Rd, Middletown, CT 06457Off Market
Save 
- $456,3004 bd2 ba1.8k sqft73 Ten Acre Rd, Middletown, CT 06457Off Market
Save - $429,9003 bd3 ba1.7k sqft92 Ten Acre Rd, Middletown, CT 06457Off Market
Save 
- $474,8003 bd2 ba1.4k sqft78 Ten Acre Rd, Middletown, CT 06457Off Market
Save - $446,0003 bd3 ba1.4k sqft109 Ten Acre Rd, Middletown, CT 06457Off Market
Save - $413,2004 bd1 ba2.2k sqft61 Ten Acre Rd, Middletown, CT 06457Off Market
Save - $381,5003 bd1 ba1.4k sqft68 Ten Acre Rd, Middletown, CT 06457Off Market
Save - $465,0005 bd4 ba4.4k sqft58 Ten Acre Rd, Middletown, CT 06457Sold
Save
A local agent can set up tours, give advice and negotiate with sellers.