Charming mid-century modern home located in the Conantum neighborhood. This thoughtfully expanded home offers 5 bedrooms on two levels. Freshly painted and move-in ready. The main level is comprised of a large living room, dining room with fireplace and exterior access along with a kitchen, full bath and two bedrooms. The lower level is comprised of 3 additional bedrooms and a half bath and a 3/4 bath. The fireplaced den could function as a home office or craft room. The very large family room boasts windows on three sides and is accessed via a vestibule or sitting area. The mature landscaped grounds have been freshened up and a new, 5 bedroom septic system is to be installed. An oversized two car garage offers plenty of work space along with direct access to the main level of the home. Lastly, winter views of a skating pond in the back complete this well situated home. As a Conantum Association member, you will have access to tennis courts, a ball field and the river.
Sold for $1,256,000
$1,256,000
85 The Valley Rd, Concord, MA 01742
5beds
2,810sqft
Single Family Residence
Built in 1952
1.31 Acres Lot
$1,436,900 Zestimate®
$447/sqft
$4,849 Estimated rent
Home value
$1,436,900
$1.37M - $1.51M
$4,849/mo
Zestimate® history
Owner options
List your home for rent
$4,849/mo
Rent Zestimate®
Find your next renter with Zillow Rental Manager. Plus, with online applications, you can quickly screen prospective tenants – for free.
$4,849/mo
Rent Zestimate®
Refinance and save
$8,573/mo
Est. payment
Refinancing to a lower rate could help reduce your monthly payments and save thousands over the life of the loan.
$8,573/mo
Est. payment
Explore your selling options
Work with a Zillow partner agent
Leverage their expertise and Zillow's premium Showcase listings to get your home seen by more buyers.
Get startedList with your own agent
Get your home in front of millions of buyers by listing it on Zillow.
Learn how to do itSell it yourself
Take full control of how buyers see your home on Zillow by listing For Sale by Owner (FSBO).
List your homeWhat's special
Zillow last checked:
Listing updated:
Listed by:
Steve Nigzus 617-834-8518,
Harborside Realty 401-253-0009
Bought with:
Krassi Diehl
Berkshire Hathaway HomeServices Commonwealth Real Estate
Source: MLS PIN,MLS#: 73171855
Facts & features
Interior
Bedrooms & bathrooms
- Bedrooms: 5
- Bathrooms: 3
- Full bathrooms: 2
- 1/2 bathrooms: 1
Primary bedroom
- Features: Closet, Flooring - Hardwood
- Level: First
- Area: 143
- Dimensions: 11 x 13
Bedroom 2
- Features: Closet, Flooring - Hardwood
- Level: First
- Area: 130
- Dimensions: 10 x 13
Bedroom 3
- Features: Closet/Cabinets - Custom Built
- Level: Basement
- Area: 108
- Dimensions: 9 x 12
Bedroom 4
- Features: Closet/Cabinets - Custom Built
- Level: Basement
- Area: 169
- Dimensions: 13 x 13
Bedroom 5
- Features: Closet/Cabinets - Custom Built, Flooring - Wall to Wall Carpet
- Level: Basement
- Area: 150
- Dimensions: 15 x 10
Primary bathroom
- Features: No
Bathroom 1
- Features: Bathroom - Full
- Level: First
- Area: 50
- Dimensions: 10 x 5
Bathroom 2
- Features: Bathroom - Half, Flooring - Stone/Ceramic Tile
- Level: Basement
- Area: 45
- Dimensions: 9 x 5
Bathroom 3
- Features: Bathroom - 3/4, Flooring - Stone/Ceramic Tile
- Level: Basement
- Area: 36
- Dimensions: 6 x 6
Dining room
- Features: Closet, Flooring - Hardwood, Deck - Exterior, Exterior Access, Open Floorplan, Slider
- Level: First
- Area: 280
- Dimensions: 14 x 20
Family room
- Features: Flooring - Wall to Wall Carpet
- Level: Basement
- Area: 345
- Dimensions: 23 x 15
Kitchen
- Features: Countertops - Paper Based
- Level: Main,First
- Area: 180
- Dimensions: 9 x 20
Living room
- Features: Flooring - Hardwood, Window(s) - Picture, Open Floorplan
- Level: Main,First
- Area: 374
- Dimensions: 17 x 22
Heating
- Forced Air, Heat Pump, Oil, Fireplace(s)
Cooling
- Central Air, Heat Pump
Appliances
- Included: Electric Water Heater, Oven, Dishwasher, Range, Refrigerator, Washer, Dryer
- Laundry: Electric Dryer Hookup, Washer Hookup, Sink, In Basement
Features
- Closet, Vestibule, Storage, Den, Finish - Cement Plaster
- Flooring: Wood, Carpet, Laminate, Flooring - Wall to Wall Carpet
- Doors: Insulated Doors
- Windows: Insulated Windows, Screens
- Basement: Full,Partially Finished,Walk-Out Access,Interior Entry,Concrete
- Number of fireplaces: 2
- Fireplace features: Dining Room
Interior area
- Total structure area: 2,810
- Total interior livable area: 2,810 sqft
Property
Parking
- Total spaces: 6
- Parking features: Attached, Garage Door Opener, Storage, Workshop in Garage, Paved Drive, Off Street, Deeded, Driveway, Paved
- Attached garage spaces: 2
- Uncovered spaces: 4
Features
- Patio & porch: Deck - Wood
- Exterior features: Deck - Wood, Rain Gutters, Screens, Garden
- Has view: Yes
- View description: Scenic View(s), Water, Pond, Private Water View
- Has water view: Yes
- Water view: Pond,Private,Water
- Waterfront features: Lake/Pond, 1 to 2 Mile To Beach, Beach Ownership(Public)
Lot
- Size: 1.31 Acres
- Features: Wooded, Gentle Sloping
Details
- Additional structures: Workshop
- Parcel number: M:14F B:3502,457952
- Zoning: A
Construction
Type & style
- Home type: SingleFamily
- Architectural style: Contemporary,Mid-Century Modern
- Property subtype: Single Family Residence
Materials
- Frame
- Foundation: Concrete Perimeter, Irregular
- Roof: Shingle
Condition
- Year built: 1952
Utilities & green energy
- Electric: 220 Volts
- Sewer: Private Sewer
- Water: Public
- Utilities for property: for Electric Range, for Electric Dryer, Washer Hookup
Community & HOA
Community
- Features: Public Transportation, Shopping, Pool, Tennis Court(s), Park, Walk/Jog Trails, Stable(s), Golf, Medical Facility, Laundromat, Bike Path, Conservation Area, Highway Access, House of Worship, Marina, Private School, Public School, T-Station
HOA
- Has HOA: Yes
- HOA fee: $280 annually
Location
- Region: Concord
Financial & listing details
- Price per square foot: $447/sqft
- Tax assessed value: $1,034,000
- Annual tax amount: $13,401
- Date on market: 9/15/2026
- Listing terms: Contract
- Road surface type: Paved
Price history
| Date | Event | Price |
|---|---|---|
| 10/4/2026 | Listing removed | $1,490,000$530/sqft |
Source: MLS PIN #73498611 Report a problem | ||
| 10/4/2026 | Listed for sale | $1,490,000$530/sqft |
Source: MLS PIN #73498611 Report a problem | ||
| 8/18/2026 | Pending sale | $1,490,000$530/sqft |
Source: MLS PIN #73498611 Report a problem | ||
| 8/9/2026 | Contingent | $1,490,000$530/sqft |
Source: MLS PIN #73498611 Report a problem | ||
| 7/9/2026 | Price change | $1,490,000-3.6%$530/sqft |
Source: MLS PIN #73498611 Report a problem | ||
| 6/11/2026 | Price change | $1,545,000-3.1%$550/sqft |
Source: MLS PIN #73498611 Report a problem | ||
| 4/8/2026 | Listed for sale | $1,595,000+27%$568/sqft |
Source: MLS PIN #73498611 Report a problem | ||
| 11/30/2023 | Sold | $1,256,000+14.2%$447/sqft |
Source: MLS PIN #73171855 Report a problem | ||
| 10/24/2023 | Contingent | $1,100,000$391/sqft |
Source: MLS PIN #73171855 Report a problem | ||
| 10/18/2023 | Listed for sale | $1,100,000$391/sqft |
Source: MLS PIN #73171855 Report a problem | ||
Public tax history
| Year | Property taxes | Tax assessment |
|---|---|---|
| 2025 | $15,643 +9.9% | $1,179,700 +8.8% |
| 2024 | $14,239 +6.3% | $1,084,500 +4.9% |
| 2023 | $13,401 +6.4% | $1,034,000 +21.2% |
| 2022 | $12,596 +18.2% | $853,400 +17.9% |
| 2021 | $10,653 +1.1% | $723,700 -2.2% |
| 2020 | $10,533 +4.1% | $740,200 +3.8% |
| 2019 | $10,115 +0.9% | $712,800 +1.6% |
| 2018 | $10,029 +1.3% | $701,800 -0.2% |
| 2017 | $9,897 +5.6% | $703,400 +4.5% |
| 2016 | $9,368 | $673,000 |
Find assessor info on the county website
Neighborhood: 01742
Nearby homes
- $1,562,2006 bd4 ba3.3k sqft65 The Valley Rd, Concord, MA 01742Off Market
- $916,4002 bd1 ba1k sqft109 The Valley Rd, Concord, MA 01742Off Market
- $1,584,2004 bd4 ba3.2k sqft45 The Valley Rd, Concord, MA 01742Off Market
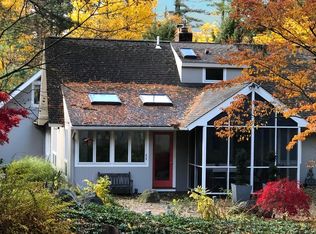
- $1,638,1004 bd2 ba3k sqft137 The Valley Rd, Concord, MA 01742Off Market
- $1,350,0004 bd2 ba1.8k sqft96 The Valley Rd, Concord, MA 01742Off Market
- $1,299,0004 bd2 ba2k sqft102 The Valley Rd, Concord, MA 01742Pending
- $1,236,2003 bd2 ba1.4k sqft163 The Valley Rd, Concord, MA 01742Off Market
- $1,080,4005 bd2 ba1.5k sqft74 The Valley Rd, Concord, MA 01742Off Market
Nearby schools
GreatSchools rating
- 9/10Willard SchoolGrades: PK-5Distance: 0.8 mi
- 8/10Concord Middle SchoolGrades: 6-8Distance: 1.7 mi
- 10/10Concord Carlisle High SchoolGrades: 9-12Distance: 1.5 mi
Schools provided by the listing agent
- Elementary: Willard
- Middle: Cms
- High: Cchs
Source: MLS PIN. This data may not be complete. We recommend contacting the local school district to confirm school assignments for this home.
Get a cash offer in 3 minutes
Find out how much your home could sell for in as little as 3 minutes with a no-obligation cash offer.
Estimated market value
$1,436,900
Get a cash offer in 3 minutes
Find out how much your home could sell for in as little as 3 minutes with a no-obligation cash offer.
Estimated market value
$1,436,900
- Massachusetts
- Middlesex County
- Concord
- 01742
- 85 The Valley Rd
