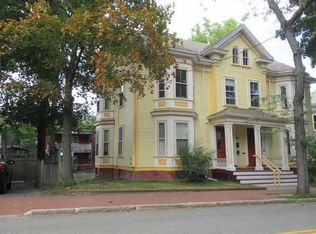
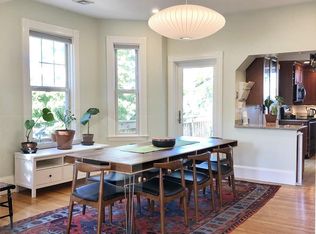
Behind its striking Victorian-inspired façade, this beautifully renovated home blends historic charm with contemporary elegance in coveted Avon Hill, just moments from Porter Square, Raymond Park, and Fresh Pond. A welcoming front porch leads to a sun-filled main level with hardwood floors, decorative inlays, crown molding, oversized windows, and a restored staircase. The living room with gas fireplace flows into the formal dining room and a chef's kitchen featuring custom cabinetry, premium appliances, granite countertops, a cherry-topped island, built-in window bench, and abundant storage. French doors open to a private patio. The second floor offers three spacious bedrooms and 1.5 baths. The top floor is dedicated to a private primary suite with deck access, spa-like bath, walk-in closet, and adjoining family room with gas fireplace. The lower level includes a legal auxiliary apartment with private walkout, kitchenette, full bath, living area, and patio access, ideal for guests.
Sold for $3,770,000
$3,770,000
85 Upland Rd, Cambridge, MA 02140
5beds
3,654sqft
Single Family Residence
Built in 1925
3,200 Square Feet Lot
$3,550,000 Zestimate®
$1,032/sqft
$-- Estimated rent
Home value
$3,550,000
$3.34M - $3.80M
Not available
Zestimate® history
Owner options
List your home for rent
Find your next renter with Zillow Rental Manager. Plus, with online applications, you can quickly screen prospective tenants – for free.
Refinance and save
$19,111/mo
Est. payment
Refinancing to a lower rate could help reduce your monthly payments and save thousands over the life of the loan.
$19,111/mo
Est. payment
Explore your selling options
Work with a Zillow partner agent
Leverage their expertise and Zillow's premium Showcase listings to get your home seen by more buyers.
Get startedList with your own agent
Get your home in front of millions of buyers by listing it on Zillow.
Learn how to do itSell it yourself
Take full control of how buyers see your home on Zillow by listing For Sale by Owner (FSBO).
List your homeWhat's special
Cherry-topped islandSpa-like bathFormal dining roomHardwood floorsDecorative inlaysSun-filled main levelGranite countertops
Zillow last checked:
Listing updated:
Listed by:
Kendall Green Luce Team 617-233-6585,
Compass 617-303-0067,
Kendall Luce 617-233-6585
Bought with:
Hans Nagrath
Compass
Source: MLS PIN,MLS#: 73550278
Facts & features
Interior
Bedrooms & bathrooms
- Bedrooms: 5
- Bathrooms: 5
- Full bathrooms: 3
- 1/2 bathrooms: 2
Primary bedroom
- Level: Third
Bedroom 2
- Level: Second
Bedroom 3
- Level: Second
Bedroom 4
- Level: Second
Bedroom 5
- Level: Basement
Primary bathroom
- Features: Yes
Bathroom 1
- Features: Bathroom - Half
- Level: First
Bathroom 2
- Features: Bathroom - Full
- Level: Second
Bathroom 3
- Features: Bathroom - Full
- Level: Third
Dining room
- Level: First
Family room
- Level: Second
Kitchen
- Level: First
Living room
- Level: First
Heating
- Central, Forced Air, Heat Pump, Natural Gas, Electric
Cooling
- Central Air
Appliances
- Included: Range, Dishwasher, Refrigerator, Washer, Dryer, Wine Refrigerator
- Laundry: Dryer Hookup - Electric, Washer Hookup, Second Floor
Features
- Bathroom - Half, Bathroom - Full, Closet/Cabinets - Custom Built, Open Floorplan, Bathroom, Media Room, Accessory Apt., Inlaw Apt.
- Flooring: Hardwood
- Basement: Finished,Walk-Out Access
- Number of fireplaces: 2
Interior area
- Total structure area: 3,654
- Total interior livable area: 3,654 sqft
- Finished area above ground: 2,885
- Finished area below ground: 769
Property
Parking
- Total spaces: 2
- Parking features: Paved Drive, Off Street, Tandem, Paved
- Uncovered spaces: 2
Features
- Patio & porch: Patio, Enclosed
- Exterior features: Patio, Patio - Enclosed
Lot
- Size: 3,200 Square Feet
Details
- Parcel number: 414537
- Zoning: B
Construction
Type & style
- Home type: SingleFamily
- Architectural style: Victorian,Second Empire
- Property subtype: Single Family Residence
Materials
- Foundation: Other
- Roof: Shingle,Slate
Condition
- Year built: 1925
Utilities & green energy
- Sewer: Public Sewer
- Water: Public
Community & HOA
Community
- Features: Public Transportation, Shopping, Park, Walk/Jog Trails, Conservation Area, Private School, Public School, T-Station, University
HOA
- Has HOA: No
Location
- Region: Cambridge
Financial & listing details
- Price per square foot: $1,032/sqft
- Tax assessed value: $3,609,200
- Annual tax amount: $20,321
- Date on market: 9/18/2026
Price history
| Date | Event | Price |
|---|---|---|
| 8/18/2026 | Sold | $3,770,000-0.7%$1,032/sqft |
Source: MLS PIN #73550278 Report a problem | ||
| 7/27/2026 | Pending sale | $3,795,000$1,039/sqft |
Source: MLS PIN #73550278 Report a problem | ||
| 7/15/2026 | Listed for sale | $3,795,000+110.8%$1,039/sqft |
Source: MLS PIN #73550278 Report a problem | ||
| 12/21/2007 | Sold | $1,800,000+176.1%$493/sqft |
Source: Public Record Report a problem | ||
| 12/4/2006 | Sold | $651,875$178/sqft |
Source: Public Record Report a problem | ||
Public tax history
| Year | Property taxes | Tax assessment |
|---|---|---|
| 2025 | $22,918 +8.8% | $3,609,200 +1.5% |
| 2024 | $21,056 +8.8% | $3,556,700 +7.7% |
| 2023 | $19,359 +7.4% | $3,303,500 +8.5% |
| 2022 | $18,027 +6.6% | $3,045,100 +5.3% |
| 2021 | $16,914 +7.3% | $2,891,200 +5.5% |
| 2020 | $15,764 +1.6% | $2,741,600 +5% |
| 2019 | $15,509 -1.4% | $2,610,900 +4.4% |
| 2018 | $15,727 +1.5% | $2,500,300 +4.7% |
| 2017 | $15,492 +2.6% | $2,387,000 +10.5% |
| 2016 | $15,094 +0.9% | $2,159,400 +12.8% |
| 2015 | $14,965 -2.8% | $1,913,700 +4.2% |
| 2014 | $15,397 +3.9% | $1,837,400 +7.4% |
| 2013 | $14,822 +1.7% | $1,711,500 -0.4% |
| 2012 | $14,572 +5.7% | $1,718,400 +1.7% |
| 2011 | $13,785 +5.9% | $1,689,300 +0.2% |
| 2010 | $13,021 +2.1% | $1,686,600 |
| 2009 | $12,751 +80.3% | $1,686,600 +75.5% |
| 2008 | $7,074 -13.2% | $961,200 -11.7% |
| 2007 | $8,146 -25.5% | $1,089,000 -26.5% |
| 2006 | $10,940 -5.1% | $1,482,400 |
| 2005 | $11,533 +28.3% | $1,482,400 +25.8% |
| 2004 | $8,992 +26.1% | $1,178,500 +20% |
| 2003 | $7,130 +15.6% | $982,100 +15% |
| 2002 | $6,166 +16.3% | $854,000 +55.3% |
| 2000 | $5,302 | $550,000 +5% |
| 1999 | -- | $524,000 |
Find assessor info on the county website
Neighborhood: Peabody
Nearby homes
- $--4 bd1 ba1.3k sqft85 Upland Rd #2, Cambridge, MA 02140Off Market
- $3,461,6005 bd4 ba3.4k sqft79 Upland Rd, Cambridge, MA 02140Off Market
- $1,242,8003 bd2 ba1.1k sqft89 Upland Rd #1, Cambridge, MA 02140Off Market
- $--3 bd2 ba2k sqft89 Upland Rd #3, Cambridge, MA 02140Off Market
- $---- bd-- ba-- sqft89 Upland Rd, Cambridge, MA 02140Off Market
- $1,800,0003 bd2 ba2k sqft89 Upland Rd #2, Cambridge, MA 02140Sold
- $963,2702 bd1 ba981 sqft16 Cambridge Ter #2, Cambridge, MA 02140Off Market
- $956,0002 bd2 ba981 sqft16 Cambridge Ter #1, Cambridge, MA 02140Off Market
Nearby schools
GreatSchools rating
- 7/10Peabody SchoolGrades: PK-5Distance: 0.4 mi
- 8/10Rindge Avenue Upper SchoolGrades: 6-8Distance: 0.4 mi
- 8/10Cambridge Rindge and Latin SchoolGrades: 9-12Distance: 1.1 mi
Get a cash offer in 3 minutes
Find out how much your home could sell for in as little as 3 minutes with a no-obligation cash offer.
Estimated market value
$3,550,000
Get a cash offer in 3 minutes
Find out how much your home could sell for in as little as 3 minutes with a no-obligation cash offer.
Estimated market value
$3,550,000
