Introducing a charming NEW CONSTRUCTION home, with its Certificate of Occupancy issued in 2026, has both convenience and modern living. This property is desirably situated, providing easy access to local amenities, community features, and major commuting routes. Step inside to discover a custom kitchen designed for aesthetics and functionality. It features a spacious center island, elegant quartz countertops, and sleek stainless-steel appliances. The open floor plan promotes a seamless flow throughout the main living areas, enhancing natural light and making the home great for entertaining. Off the kitchen, a rear Trex deck is a spot for morning coffee. The home includes three generously sized bedrooms. The primary bedroom is designed for comfort and organization, featuring a large walk-in closet and a primary bath with a double vanity and walk-in shower. Ample storage space is available throughout the home. Adding to its appeal is the lower walk-out basement, which provides an additional 750 square feet of potential finished living area. Walk-out basements are highly sought after for their versatility and the ability to add significant living space and value to a home, featuring natural light and direct outdoor access. This space can be customized to suit various needs, such as a family room, home office, or guest suite.
For sale
Price cut: $50.3K (7/15)
$498,750
85 Vanderbilt Road, Bristol, CT 06010
3beds
1,656sqft
Single Family Residence
Built in 2024
10,454 Square Feet Lot
$-- Zestimate®
$301/sqft
$-- HOA
What's special
Rear trex deckSpacious center islandElegant quartz countertopsEnhancing natural lightCustom kitchenLarge walk-in closetThree generously sized bedrooms
- 6 days |
- 562 |
- 21 |
Zillow last checked:
Listing updated:
Listed by:
Steven T. Koleno (804)656-5007,
Beycome of Connecticut 804-656-5007
Source: Smart MLS,MLS#: 24190040
Loading...
Facts & features
Interior
Bedrooms & bathrooms
- Bedrooms: 3
- Bathrooms: 3
- Full bathrooms: 2
- 1/2 bathrooms: 1
Primary bedroom
- Level: Upper
- Area: 210 Square Feet
- Dimensions: 14 x 15
Bedroom
- Level: Upper
- Area: 143 Square Feet
- Dimensions: 11 x 13
Bedroom
- Level: Upper
- Area: 156 Square Feet
- Dimensions: 12 x 13
Dining room
- Level: Main
- Area: 88 Square Feet
- Dimensions: 8 x 11
Living room
- Level: Main
- Area: 168 Square Feet
- Dimensions: 14 x 12
Heating
- Forced Air, Propane
Cooling
- Central Air
Appliances
- Included: Oven/Range, Microwave, Range Hood, Refrigerator, Water Heater
Features
- Open Floorplan
- Basement: Full,Unfinished,Interior Entry,Walk-Out Access,Concrete
- Attic: Access Via Hatch
- Has fireplace: No
Interior area
- Total structure area: 1,656
- Total interior livable area: 1,656 sqft
- Finished area above ground: 1,656
Property
Parking
- Total spaces: 1
- Parking features: Attached, Garage Door Opener
- Attached garage spaces: 1
Lot
- Size: 10,454 Square Feet
- Features: Corner Lot, Few Trees
Details
- Parcel number: 469179
- Zoning: R-10
Construction
Type & style
- Home type: SingleFamily
- Architectural style: Colonial
- Property subtype: Single Family Residence
Materials
- Vinyl Siding
- Foundation: Concrete Perimeter
- Roof: Asphalt
Condition
- New construction: No
- Year built: 2024
Utilities & green energy
- Sewer: Public Sewer
- Water: Public
Community & HOA
HOA
- Has HOA: No
Location
- Region: Bristol
Financial & listing details
- Price per square foot: $301/sqft
- Tax assessed value: $52,640
- Annual tax amount: $1,777
- Date on market: 7/8/2026
Estimated market value
Not available
Estimated sales range
Not available
Not available
Price history
| Date | Event | Price |
|---|---|---|
| 7/15/2026 | Price change | $498,750-9.2%$301/sqft |
Source:  Smart MLS #24190040 Report a problem Smart MLS #24190040 Report a problem | ||
| 7/8/2026 | Listed for sale | $549,000$332/sqft |
Source: Smart MLS #24190040 Report a problem | ||
Public tax history
| Year | Property taxes | Tax assessment |
|---|---|---|
| 2025 | $1,777 +63.9% | $52,640 +54.7% |
| 2024 | $1,084 +4.9% | $34,020 |
| 2023 | $1,033 +4.6% | $34,020 +32.1% |
| 2022 | $988 | $25,760 |
| 2021 | $988 | $25,760 |
| 2020 | $988 +2.5% | $25,760 +1.7% |
| 2019 | $964 +3.1% | $25,340 |
| 2018 | $935 -28.3% | $25,340 -30% |
| 2017 | $1,304 +4.1% | $36,190 |
| 2015 | $1,253 | $36,190 |
| 2014 | $1,253 +2.6% | $36,190 |
| 2013 | $1,221 -4.3% | $36,190 -18.5% |
| 2012 | $1,276 +5.5% | $44,380 |
| 2011 | $1,209 | $44,380 |
| 2010 | $1,209 +4.9% | $44,380 |
| 2009 | $1,153 | $44,380 |
| 2008 | $1,153 -24.2% | $44,380 +1.3% |
| 2007 | $1,521 | $43,820 |
Find assessor info on the county website
Monthly payment
Est. payment
Payment breakdown
Explore the cost of this home by adjusting the details. Changes won't be saved.Climate risks
Neighborhood: 06010
Nearby schools
GreatSchools rating
- 6/10Stafford SchoolGrades: K-5Distance: 1 mi
- 5/10Chippens Hill Middle SchoolGrades: 6-8Distance: 1.6 mi
- 5/10Bristol Eastern High SchoolGrades: 9-12Distance: 0.8 mi
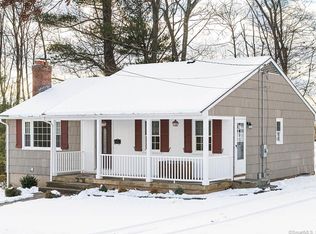
- $364,4003 bd2 ba1.6k sqft93 Vanderbilt Rd, Bristol, CT 06010Off Market
- $3,2908,276 Square Feet5 Arlington St, Bristol, CT 06010Off Market
- $474,7005 bd4 ba2.3k sqft58 Fairlawn St, Bristol, CT 06010Off Market
- $394,1004 bd2 ba1.8k sqft105 Vanderbilt Rd, Bristol, CT 06010Off Market
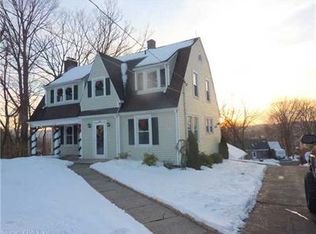
- $311,2002 bd1 ba884 sqft5 Arlington St, Bristol, CT 06010Off Market
- $278,8002 bd2 ba1.1k sqft92 Vanderbilt Rd, Bristol, CT 06010Sold
- $285,0003 bd2 ba1.2k sqft46 Fairlawn St, Bristol, CT 06010Sold
- $444,0003 bd3 ba2.2k sqft65 Vanderbilt Rd, Bristol, CT 06010Off Market
A local agent can set up tours, give advice and negotiate with sellers.
Similar homes
- $429,0004 bd2 ba1.8k sqft37 Cawley Street, Bristol, CT 06010For Sale

 MLS ID #24187285, Kasia Nowak, KW Legacy Partners. Smart MLS
 - $449,4954 bd3 ba2.1k sqft48 Lardner Road, Bristol, CT 06010For Sale
 MLS ID #24186942, Amber Segetti, RE/MAX RISE. Smart MLS
 - $399,9003 bd2 ba1.8k sqft81 Minnesota Lane, Bristol, CT 06010For Sale
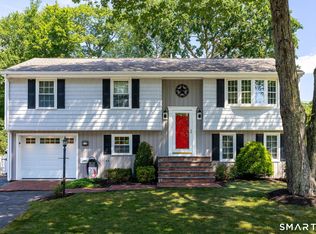 MLS ID #24186572, Chloe N. White, KW Legacy Partners. Smart MLS
 - $449,0003 bd3 ba1.7k sqft2 Brickham Way, Burlington, CT 06013For Sale
 MLS ID #24190748, Jacek Mikolajczyk, Berkshire Hathaway NE Prop.. Smart MLS
 - $545,0005 bd4 ba2.2k sqft74 Dino Road, Bristol, CT 06010For SaleMLS ID #24183747, Deborah Brown, Coldwell Banker Realty. Smart MLS
- $579,9003 bd2 ba1.7k sqftLot 63 Gino Drive, Bristol, CT 06010New ConstructionMLS ID #24175547, Jenna Talbot, Coldwell Banker Realty. Smart MLS
- $499,9004 bd3 ba1.8k sqft52 Monce Road, Burlington, CT 06013For SaleMLS ID #24184523, Pia G. Ciccone, Berkshire Hathaway NE Prop.. Smart MLS
- $589,9003 bd3 ba2k sqftLot 66 Gino Drive, Bristol, CT 06010New ConstructionMLS ID #24132054, Jenna Talbot, Coldwell Banker Realty. Smart MLS
- $469,0004 bd2 ba1.8k sqft48 Case Road, Burlington, CT 06013For SaleMLS ID #24178082, Thanasi Bourlogiannis, mygoodagent. Smart MLS
- $480,0004 bd2 ba1.6k sqft21 Lone Oak Avenue, Wolcott, CT 06716For SaleMLS ID #24179557, Vincenzo Valentino, Advise Realty Services. Smart MLS
- $625,0004 bd3 ba2.4k sqft126 Martha Way, Thomaston, CT 06787For SaleMLS ID #24190204, Dawn Rousseau, Showcase Realty, Inc.. Smart MLS
- $415,0003 bd2 ba1.2k sqft63 Ridge Road, Plymouth, CT 06786For SaleMLS ID #24189035, James M. Treanor, ERA Treanor Real Estate. Smart MLS
- $549,9004 bd2 ba1.6k sqft115 Oak Avenue, Cheshire, CT 06410For SaleMLS ID #24189669, Sally A. Bowman, Berkshire Hathaway NE Prop.. Smart MLS
- $599,9993 bd2 ba2.4k sqft3 Burger Road, Plymouth, CT 06786For SaleMLS ID #24178339, Amanda Nemense, Showcase Realty, Inc.. Smart MLS
- $375,0004 bd2 ba1.4k sqft16 Dewey Avenue, Plymouth, CT 06786For SaleMLS ID #24190579, Julie Luchina, Coldwell Banker Realty. Smart MLS
- $515,0004 bd4 ba1.9k sqft25 Toll Gate Road, Wethersfield, CT 06109For SaleMLS ID #24189533, Dawn E. Satagaj, William Raveis Real Estate. Smart MLS
- $599,9003 bd3 ba2.2k sqft(Undisclosed Address), Bristol, CT 06010New ConstructionMLS ID #24175593, Jenna Talbot, Coldwell Banker Realty. Smart MLS
- $449,0004 bd3 ba2.2k sqft559 Allen Road, Torrington, CT 06790For SaleMLS ID #24190562, Angela Vassar, Better Living Realty, LLC. Smart MLS
- $449,9003 bd3 ba1.8k sqftThornberry Ridge Condominium, Bristol, CT 06010New ConstructionMLS ID #24163969, Renee Lovley, Century 21 AllPoints Realty. Smart MLS
- $485,0003 bd4 ba2.2k sqft22 Crescent Street, West Hartford, CT 06119For SaleMLS ID #24190050, Ummad Farooq, eXp Realty. Smart MLS
