Skip main navigation
Sold for $600,000
  • $600,000

    85 Ward Road, Salt Point, NY 12578

    3beds
    3,601sqft
    Single Family Residence, Residential
    Built in 1990
    3.79 Acres Lot
    $602,500 Zestimate®
    $167/sqft
    $4,727 Estimated rent

    Home value

    $602,500

    $572,000 - $633,000

    $4,727/mo

    Zestimate® history
    Loading
    Loading...

    Owner options

    List your home for rent

    $4,727/mo

    Rent Zestimate®

    Find your next renter with Zillow Rental Manager. Plus, with online applications, you can quickly screen prospective tenants – for free.

    Learn more

    $4,727/mo

    Rent Zestimate®

    Refinance and save

    $4,421/mo

    Est. payment

    Refinancing to a lower rate could help reduce your monthly payments and save thousands over the life of the loan.

    See today's rates

    $4,421/mo

    Est. payment

    Explore your selling options

    Work with a Zillow partner agent

    Leverage their expertise and Zillow's premium Showcase listings to get your home seen by more buyers.

    Get started

    List with your own agent

    Get your home in front of millions of buyers by listing it on Zillow.

    Learn how to do it

    Sell it yourself

    Take full control of how buyers see your home on Zillow by listing For Sale by Owner (FSBO).

    List your home

    What's special

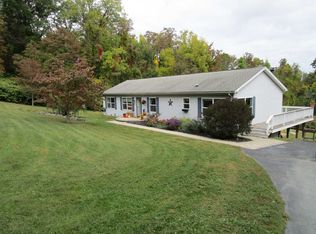
    Welcome home to Hokulani House, a bright and modern 3 bed, 3 bath home nestled into the verdant woods of Salt Point, New York. Move right in to this beautiful contemporary home that offers a private retreat to call your own, surrounded by quiet and nature, while being simultaneously nearby to local downtown areas, highways, and public transportation. From the moment you walk in, you'll notice the natural light that fills this home, with the tall expansive ceilings of the living room that opens up to the large kitchen with newer stainless steel appliances, updated cabinetry, and a spacious butcher block island, a perfect space space to entertain and socialize. Along with the large dining room, there is also a large bedroom right next to a full bath on the first floor of the house. Upstairs is a massive primary suite bedroom with a beautiful view of the backyard and woodlands, walk in closet, and full bathroom with a jacuzzi tub. Additionally on the second floor is the third large bedroom and a loft space that overlooks the first level that receives tons of light, and is perfect for a studio, office, hobby room, and more! The fully finished basement is the perfect place for a family or kids room, exercise room, and has a half bathroom and a separate bonus room, perfect for a private office, or spare bedroom. You've got everything you need with modern updates like Central AC and a separate hydronic heating system and the privacy of a property that backs up to federally protected wetlands, while the structure is not located in a flood zone. Hokulani House is ready to welcome you with open arms, has everything you need inside and out, and it's also close to commuting being 7 minutes from the Taconic and 20 minutes to the trains, Rhinebeck, Red Hook, Millbrook and more. It's situated perfectly for you to enjoy everything the Hudson Valley offers and more. Schedule a showing today!

    Zillow last checked:

    Listing updated:

    Listed by:

    Anthony Ruperto 914-494-0141,

    Ally Realty 914-494-0141

    Bought with:

    Jaime C. Sullivan, 10401324776

    Century 21 Full Service Realty

    Source: OneKey® MLS as distributed by MLS GRID,MLS#: 991758MLS Logo

    Facts & features

    Interior

    Bedrooms & bathrooms
    • Bedrooms: 3
    • Bathrooms: 3
    • Full bathrooms: 2
    • 1/2 bathrooms: 1
    Primary bedroom
    • Level: Second
    Bedroom 1
    • Level: First
    Bedroom 2
    • Level: Second
    Bedroom 3
    • Level: Second
    Bathroom 1
    • Level: First
    Bathroom 2
    • Level: Second
    Bathroom 3
    • Level: Basement
    Basement
    • Level: Basement
    Bonus room
    • Level: Basement
    Dining room
    • Level: First
    Kitchen
    • Level: First
    Laundry
    • Level: Basement
    Living room
    • Level: First
    Heating
    • Baseboard, Hot Water, Oil, Other
    Cooling
    • Central Air
    Appliances
    • Included: Dishwasher, Dryer, Gas Oven, Gas Range, Refrigerator, Washer
    • Laundry: Washer/Dryer Hookup
    Features
    • First Floor Bedroom, First Floor Full Bath, Cathedral Ceiling(s), Ceiling Fan(s), Chandelier, Crown Molding, Double Vanity, Eat-in Kitchen, Formal Dining, High Ceilings, Kitchen Island, Natural Woodwork, Open Floorplan, Open Kitchen, Other, Primary Bathroom, Recessed Lighting, Walk-In Closet(s)
    • Flooring: Hardwood, Wood
    • Basement: Finished,Full,Walk-Out Access
    • Attic: Partial
    Interior area
    • Total structure area: 3,601
    • Total interior livable area: 3,601 sqft

    Property

    Parking
    • Parking features: Driveway
    • Has uncovered spaces: Yes
    Features
    • Patio & porch: Deck
    • Exterior features: Balcony, Garden, Rain Gutters
    • Has view: Yes
    • View description: Trees/Woods
    Lot
    • Size: 3.79 Acres
    • Features: Back Yard, Landscaped, Private, Secluded, Wooded
    • Residential vegetation: Partially Wooded
    Details
    • Parcel number: 1344006365014759020000
    • Special conditions: None
    • Other equipment: Generator

    Construction

    Type & style
    • Home type: SingleFamily
    • Architectural style: Contemporary
    • Property subtype: Single Family Residence, Residential
    Materials
    • Frame
    Condition
    • Year built: 1990

    Utilities & green energy

    • Sewer: Septic Tank
    • Water: Well
    • Utilities for property: Trash Collection Private

    Community & HOA

    HOA
    • Has HOA: No
    Location
    • Region: Salt Point

    Financial & listing details

    • Price per square foot: $167/sqft
    • Tax assessed value: $298,600
    • Annual tax amount: $10,432
    • Date on market: 5/14/2026
    • Cumulative days on market: 41 days
    • Listing agreement: Exclusive Right To Sell

    Price history

    DateEventPrice
    9/3/2026Sold$600,000+0.2%$167/sqft
    Source: OneKey® MLS as distributed by MLS GRID #991758 Report a problem
    6/24/2026Pending sale$599,000$166/sqft
    Source: OneKey® MLS as distributed by MLS GRID #991758 Report a problem
    5/14/2026Listed for sale$599,000+12%$166/sqft
    Source: OneKey® MLS as distributed by MLS GRID #991758 Report a problem
    7/12/2024Sold$535,000+1.9%$149/sqft
    Source: OneKey® MLS as distributed by MLS GRID #H6305152 Report a problem
    6/11/2024Pending sale$525,000$146/sqft
    Source: OneKey® MLS as distributed by MLS GRID #H6305152 Report a problem
    5/15/2024Listing removed--
    Source: OneKey® MLS as distributed by MLS GRID #H6305152 Report a problem
    5/9/2024Listed for sale$525,000+81%$146/sqft
    Source: OneKey® MLS as distributed by MLS GRID #H6305152 Report a problem
    8/24/2016Sold$290,000-3%$81/sqft
    Source: OneKey® MLS as distributed by MLS GRID #M348748 Report a problem
    7/6/2016Pending sale$299,000$83/sqft
    Source: BHHS HUDSON VALLEY PROPERTIES RD #348748 Report a problem
    4/26/2016Price change$299,000-6.6%$83/sqft
    Source: BHHS HUDSON VALLEY PROPERTIES RD #348748 Report a problem
    3/5/2016Listed for sale$320,000$89/sqft
    Source: BHHS HUDSON VALLEY PROPERTIES RD #348748 Report a problem
    10/16/2015Listing removed$320,000$89/sqft
    Source: Houlihan Lawrence #338596 Report a problem
    8/5/2015Price change$320,000-4.5%$89/sqft
    Source: Houlihan Lawrence #338596 Report a problem
    4/15/2015Listed for sale$335,000-10.7%$93/sqft
    Source: Houlihan Lawrence #338596 Report a problem
    1/23/2008Sold$375,000+134.4%$104/sqft
    Source: Public Record Report a problem
    7/24/1997Sold$160,000$44/sqft
    Source: Public Record Report a problem

    Public tax history

    YearProperty taxesTax assessment
    2025-- $298,600
    2024-- $298,600
    2023-- $298,600
    2022-- $298,600
    2021-- $298,600
    2020-- $298,600
    2019-- $298,600 +1.2%
    2018-- $295,000
    Find assessor info on the county website

    Neighborhood: 12578

    Nearby schools

    GreatSchools rating
    Schools provided by the listing agent
    • Elementary: Netherwood
    • Middle: Haviland Middle School
    • High: Franklin D Roosevelt Senior High School

    Source: OneKey® MLS as distributed by MLS GRID. This data may not be complete. We recommend contacting the local school district to confirm school assignments for this home.

    Get a cash offer in 3 minutes
    Find out how much your home could sell for in as little as 3 minutes with a no-obligation cash offer.
    Estimated market value
    $602,500
    Get a cash offer in 3 minutes
    Find out how much your home could sell for in as little as 3 minutes with a no-obligation cash offer.
    Estimated market value
    $602,500