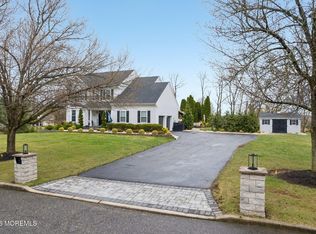
Custom! Quality! Exceptional! Builders' custom home nestled in over 3.5 acres butting up to preserved land, this home is a must see with no detail overlooked. From the 9' ceilings, triple-pane HE windows, 7.5'' crown molding, tray and coffered ceilings, central vacuum, quartz waterfall kitchen island seating14+, double set of French doors open to a weatherproof fiberglass deck over a paver patio. A primary 1st floor bedroom en suite has 8x5 shower, and jetted tub. Upstairs holds 4 bedrooms, a loft family room, a Jack-and-Jill and additional bath, all with crown molding and hickory floors. A 2,000 SF walk-out basement with 9' ceilings, a full bath, bar, gym, and rec areas leading to a paver patio and additional detached 3-car garage. Tons of storage. Pure luxury. Room sizes are approximate.
Sold for $1,550,000
Zillow last checked:
Listing updated:
Bought with:
Stacy Greenberg, 1324850
C21/ Action Plus Realty
Source: MoreMLS,MLS#: 22620606
Price history
| Date | Event | Price |
|---|---|---|
| 10/1/2026 | Sold | $1,550,000-3.1%$380/sqft |
Source:  MoreMLS #22620606 Report a problem MoreMLS #22620606 Report a problem | ||
| 8/30/2026 | Pending sale | $1,599,000$392/sqft |
Source: MoreMLS #22620606 Report a problem | ||
| 7/30/2026 | Listed for sale | $1,599,000$392/sqft |
Source: MoreMLS #22620606 Report a problem | ||
| 7/21/2026 | Pending sale | $1,599,000$392/sqft |
Source: MoreMLS #22620606 Report a problem | ||
| 7/8/2026 | Listed for sale | $1,599,000+1232.5%$392/sqft |
Source: MoreMLS #22620606 Report a problem | ||
| 12/13/2017 | Sold | $120,000+0.1%$29/sqft |
Source: MoreMLS #21739351 Report a problem | ||
| 10/25/2017 | Pending sale | $119,900$29/sqft |
Source: West Monmouth #21739351 Report a problem | ||
| 10/11/2017 | Listed for sale | $119,900+11890%$29/sqft |
Source: Keller Williams Realty West Monmouth #21739351 Report a problem | ||
| 1/31/2017 | Sold | $1,000 |
Source: Public Record Report a problem | ||
Nearby homes
Get a cash offer in 3 minutes
Find out how much your home could sell for in as little as 3 minutes with a no-obligation cash offer.
Estimated market value
$1,550,700
