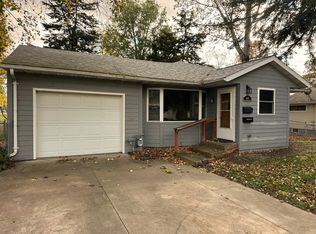
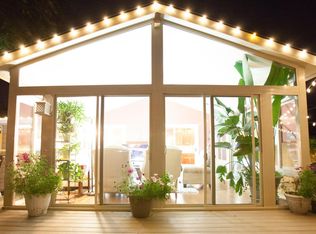
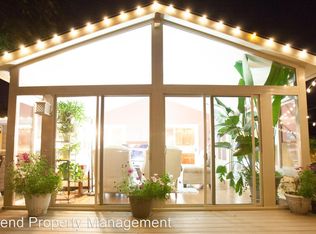
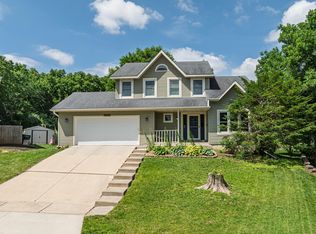
Welcome home! This wonderfully maintained 4-bedroom, 2-bath home combines classic charm and comfortable living in a convenient location close to downtown Rochester. Step inside to find beautifully refinished hardwood floors throughout the main level, charming living with lots of natural sunlight, three bedrooms on the main level and updated bathrooms. You will be impressed by the spacious great room which provides an inviting space for gathering, relaxing or entertaining. Just outside the Great Room you will enjoy an adorable oasis with lovely landscaping, a fully fenced backyard, a cute patio, and a fire pit. It is a charming outdoor retreat perfect for enjoying Minnesota evenings or hosting get togethers with loved ones. The lower level had a major renovation including a large bedroom, a very nice walk in closet, and a stunning modern bathroom. You will love this location as this home is located near Rochester's impressive bike and walking trails, shopping, dining, parks, entertainment, and bus routes. Don't miss the opportunity to make this adorable property your next home!
Active
$390,000
850-11 1/2 St SW, Rochester, MN 55902
4beds
2,244sqft
Single Family
Built in 1956
6,969 Square Feet Lot
$383,100 Zestimate®
$174/sqft
$-- HOA
What's special
- 46 days
- 540
- 33
Zillow last checked:
Listing updated:
Listed by:
Christopher Williams 507-202-1585,
Re/Max Results

Source: NorthstarMLS as distributed by MLS GRID,MLS#: 7092116
Facts & features
Interior
Bedrooms & bathrooms
- Bedrooms: 4
- Bathrooms: 2
- Full bathrooms: 2
Bedroom
- Level: Main
Bedroom 2
- Level: Main
Bedroom 3
- Level: Main
Bedroom 4
- Level: Basement
Bathroom
- Level: Main
Bathroom
- Level: Basement
Dining room
- Level: Main
Family room
- Level: Main
Family room
- Level: Basement
Great room
- Level: Main
Kitchen
- Level: Main
Living room
- Level: Main
Utility room
- Level: Basement
Heating
- Forced Air
Cooling
- Central Air
Appliances
- Included: Range, Refrigerator, Washer
- Laundry: In Basement, Electric Dryer Hookup, Lower Level, Washer Hookup
Features
- Basement: Daylight,Finished,Full
- Has fireplace: No
Interior area
- Total structure area: 2,436
- Total interior livable area: 2,244 sqft
- Finished area above ground: 1,122
- Finished area below ground: 1,122
Property
Parking
- Total spaces: 1
- Parking features: Attached, Concrete, Garage Door Opener, Insulated Garage
- Attached garage spaces: 1
- Has uncovered spaces: Yes
Accessibility
- Accessibility features: None
Features
- Levels: One
- Stories: 1
- Pool features: None
- Fencing: Full
Lot
- Size: 6,969 Square Feet
- Dimensions: 60 x 115
- Features: Tree Coverage - Light
Details
- Additional structures: Storage Shed
- Foundation area: 1122
- Parcel number: 640233001762
- Zoning description: Residential-Single Family
Construction
Type & style
- Home type: SingleFamily
- Property subtype: Single Family
Materials
- Post and Beam
- Roof: Age Over 8 Years,Asphalt
Condition
- New construction: No
- Year built: 1956
Utilities & green energy
- Electric: Circuit Breakers
- Gas: Natural Gas
- Sewer: City Sewer/Connected
- Water: City Water/Connected
Community & HOA
Community
- Subdivision: Baihlys 1st Add
HOA
- Has HOA: No
Location
- Region: Rochester
Financial & listing details
- Price per square foot: $174/sqft
- Tax assessed value: $305,000
- Annual tax amount: $4,158
- Date on market: 7/27/2026
- Road surface type: Paved
Estimated market value
$383,100
$364,000 - $402,000
$2,293/mo
Price history
| Date | Event | Price |
|---|---|---|
| 7/31/2026 | Listed for sale | $390,000+193.5%$174/sqft |
Source: | ||
| 6/28/2013 | Sold | $132,900-1.5%$59/sqft |
Source: | ||
| 5/7/2013 | Listed for sale | $134,900-7%$60/sqft |
Source: Coldwell Banker Burnet - Rochester #SEMN4045029 Report a problem | ||
| 1/22/2009 | Sold | $145,000$65/sqft |
Source: Public Record Report a problem | ||
Public tax history
| Year | Property taxes | Tax assessment |
|---|---|---|
| 2025 | $4,095 +19.5% | $285,900 -1.2% |
| 2024 | $3,426 | $289,400 +7.1% |
| 2023 | -- | $270,300 +34.5% |
| 2022 | $2,482 +4.3% | $201,000 +13.1% |
| 2021 | $2,380 +2.1% | $177,700 +4.7% |
| 2020 | $2,330 +5.7% | $169,800 +12.5% |
| 2019 | $2,204 | $150,900 -5.3% |
| 2017 | $2,204 +16.4% | $159,400 +26.5% |
| 2016 | $1,894 | $126,000 +6.6% |
| 2015 | $1,894 +4.3% | $118,200 +3.1% |
| 2014 | $1,816 +13.6% | $114,600 +0.9% |
| 2012 | $1,598 | $113,600 -17.9% |
| 2011 | -- | $138,400 +9.9% |
| 2010 | $1,350 -0.4% | $125,900 -0.1% |
| 2008 | $1,356 | $126,000 |
Find assessor info on the county website
Monthly payment
Est. payment
Payment breakdown
Explore the cost of this home by adjusting the details. Changes won't be saved.Climate risks
Neighborhood: Parkway
Nearby schools
Schools provided by the listing agent
- Elementary: Folwell
- Middle: John Adams
- High: Mayo
Source: NorthstarMLS as distributed by MLS GRID. This data may not be complete. We recommend contacting the local school district to confirm school assignments for this home.