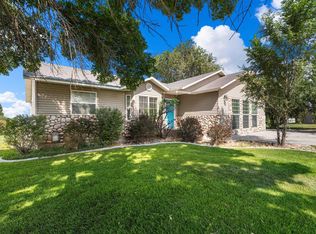
NEW LISTED PRICE! This ONE owner, custom built home, features large picture windows that frame the outside and allow mother nature to flood the rooms with natural light. Home is also handicap accessible on main floor with wider door ways and halls, and larger main bath for easy manuvering. The attention to details is seen through out; beams, flooring, custom cabinetry, ceiling height rock fireplace, and so much more! Down stairs features a spacious storage room, media room with wet bar,large family room with fireplace, 2 more bedrooms, all with walk in closets and full bathroom! Exteior of the home boasts a built in firepit with surround seating, covered patio for those summer time barbeques, a LARGE detached 2 car plus garage/shop area( which makes the home a 4 car garage with 2 attached), RV driveway and fully fenced in yard. Come and see what perfection feels like!
Active
Price cut: $25K (9/9)
$739,900
850 Dell Rd, Chubbuck, ID 83202
5beds
4,407sqft
Single Family Residence
Built in 2013
0.3 Acres Lot
$745,200 Zestimate®
$168/sqft
$-- HOA
What's special
Rv drivewayCeiling height rock fireplaceSpacious storage roomFully fenced in yardCustom cabinetry
- 131 days
- 344
- 18
Zillow last checked:
Listing updated:
Listed by:
Kelly Fisher 208-221-9342,
The Network Real Estate Group
Source: PCTMLS,MLS#: 582502
Facts & features
Interior
Bedrooms & bathrooms
- Bedrooms: 5
- Bathrooms: 3
- Full bathrooms: 3
- Main level bathrooms: 2
- Main level bedrooms: 3
Rooms
- Room types: Main Floor Family Room, Pantry
Family room
- Description: Main Level Family Room(s): 1,Basement Level Family Room(s): 1
- Level: Main,Basement
Kitchen
- Description: Main Level Kitchen(s): 1
- Level: Main
Living room
- Description: Main Level Living Room(s): 1
- Level: Main
Heating
- Natural Gas, Forced Air
Cooling
- Central Air
Appliances
- Included: Range/Oven, Refrigerator, Dishwasher, Microwave, Water Softener Owned
- Laundry: Main Level
Features
- Walk-In Closet(s)
- Basement: Full
- Number of fireplaces: 2
- Fireplace features: Main Level Type: Gas, Basement Level Type: Gas
Interior area
- Total structure area: 4,407
- Total interior livable area: 4,407 sqft
Property
Parking
- Total spaces: 4
- Parking features: Attached, RV Access/Parking
- Attached garage spaces: 4
Features
- Patio & porch: One, Covered Patio
- Fencing: Vinyl
Lot
- Size: 0.3 Acres
- Features: Sprinkler-Auto, Sprinkler System-Full, Established Lawn, Established Tree(s)
Details
- Additional structures: Exterior Shop
- Parcel number: RPRCHE4002600
- Zoning description: City Zoning: Residential,County Zoning: Residential Suburban
Construction
Type & style
- Home type: SingleFamily
- Architectural style: Ranch
- Property subtype: Single Family Residence
Materials
- Stone, Metal, Frame
- Foundation: Concrete Perimeter
- Roof: Architectural
Condition
- New construction: No
- Year built: 2013
Utilities & green energy
- Electric: Idaho Power
- Sewer: Public Sewer
- Water: Public
Community & HOA
Community
- Subdivision: Homestead Estates
Location
- Region: Chubbuck
Financial & listing details
- Price per square foot: $168/sqft
- Tax assessed value: $595,676
- Annual tax amount: $4,624
- Date on market: 5/14/2026
- Listing terms: Cash,Conventional,FHA
- Electric utility on property: Yes
Estimated market value
$745,200
$708,000 - $782,000
$3,116/mo
Price history
| Date | Event | Price |
|---|---|---|
| 9/9/2026 | Price change | $739,900-3.3%$168/sqft |
Source:  PCTMLS #582502 Report a problem PCTMLS #582502 Report a problem | ||
| 5/14/2026 | Listed for sale | $764,900$174/sqft |
Source: PCTMLS #582502 Report a problem | ||
Public tax history
| Year | Property taxes | Tax assessment |
|---|---|---|
| 2025 | $4,625 -5.4% | $595,676 +8.8% |
| 2024 | $4,889 +22.7% | $547,462 -5% |
| 2023 | $3,985 -32.9% | $576,024 -4.8% |
| 2022 | $5,939 +1.1% | $605,385 +26.8% |
| 2021 | $5,873 +24.2% | $477,469 +16.5% |
| 2020 | $4,728 -13.4% | $409,775 +6.6% |
| 2019 | $5,458 | $384,252 +32.6% |
| 2018 | $5,458 +31.7% | $289,845 |
| 2017 | $4,145 +2.4% | $289,845 |
| 2016 | $4,050 -2.5% | $289,845 |
| 2015 | $4,154 -4.4% | -- |
| 2012 | $4,346 | $34,000 |
Find assessor info on the county website
Monthly payment
Est. payment
Payment breakdown
Explore the cost of this home by adjusting the details. Changes won't be saved.Climate risks
Neighborhood: 83202
Nearby schools
Schools provided by the listing agent
- Elementary: Chubbuck
- Middle: Hawthorne
- High: Pocatello
Source: PCTMLS. This data may not be complete. We recommend contacting the local school district to confirm school assignments for this home.
Similar homes
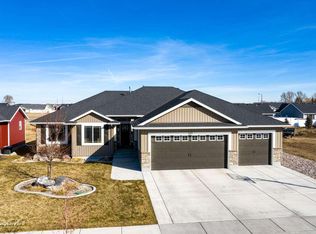
- $610,0007 bd3 ba3.6k sqft5038 Cassie Dr, Chubbuck, ID 83202ACTIVE
 MLS ID #583665, Lynette Neibaur, Coldwell Banker Tomlinson. PCTMLS
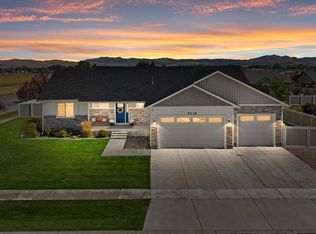
 - $690,0004 bd4 ba3.9k sqft13484 N Manning Ln, Pocatello, ID 83202ACTIVE
 MLS ID #583636, Barry Dutton, Premier Properties Real Estate Co.. PCTMLS
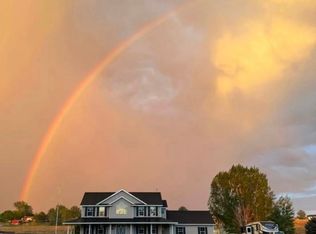
 - $729,0004 bd3 ba4.2k sqft14946 Hamilton Ln, Pocatello, ID 83202For Sale
 MLS ID #2181718, Josh Winslow, RE/MAX Country Real Estate. SRMLS
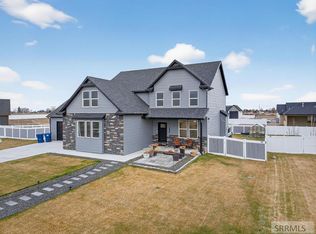
 - $695,0005 bd3 ba3.2k sqft13341 N Walton Rd, Chubbuck, ID 83202ACTIVE
 MLS ID #583307, Deborah Finlayson, ReMax Country Real Estate. PCTMLS
