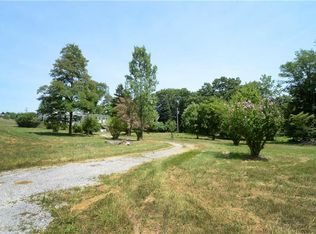
Welcome to this beautifully renovated gem, where modern updates meet a peaceful, wooded setting! Extensively redone in 2020, major improvements include the roof, windows, furnace, electrical, plumbing, and flooring, giving you the style you want with the updates that matter. Step inside to a bright, open-concept main level with vaulted ceilings and large windows that fill the living, dining, and kitchen areas with natural light. The spacious kitchen is the heart of the home, featuring abundant cabinetry and storage, generous counter space, stainless steel appliances, and an oversized island perfect for gathering and entertaining. A sleek fireplace adds a cozy touch to the open living area.
Enjoy convenient main-level living with the primary bedroom, while the finished lower level offers two other bedrooms and full bath, creating flexible space for guests, a home office, media room, or additional living area. Outside, relax on the front deck and take in the surrounding greenery and wooded backdrop. Fresh, inviting, and move-in ready, this home offers a great combination of thoughtful updates, flexible living space, and a setting that feels tucked away while still being close to everyday conveniences.
For sale
Price cut: $15K (10/4)
$270,000
850 Gypsy Glen Rd, Beaver, PA 15009
3beds
912sqft
Single Family Residence
Built in 1930
2.59 Acres Lot
$267,100 Zestimate®
$296/sqft
$-- HOA
What's special
Convenient main-level livingAbundant cabinetry and storageGenerous counter spaceBright open-concept main levelFront deckPeaceful wooded settingVaulted ceilings
- 72 days
- 752
- 55
Zillow last checked:
Listing updated:
Listed by:
Shanna Funwela 412-264-8300,
COLDWELL BANKER REALTY 412-264-8300
Source: WPMLS,MLS#: 1769964 Originating MLS: West Penn Multi-List
Originating MLS: West Penn Multi-ListFacts & features
Interior
Bedrooms & bathrooms
- Bedrooms: 3
- Bathrooms: 3
- Full bathrooms: 2
- 1/2 bathrooms: 1
Primary bedroom
- Level: Main
- Dimensions: 12x12
Bedroom 2
- Level: Lower
- Dimensions: 8x10
Bedroom 3
- Level: Lower
- Dimensions: 13x16
Family room
- Level: Lower
- Dimensions: 8x21
Heating
- Forced Air, Gas
Cooling
- Central Air
Appliances
- Included: Some Electric Appliances, Cooktop, Dishwasher, Microwave, Refrigerator, Stove
Features
- Flooring: Carpet, Vinyl
- Has basement: No
- Number of fireplaces: 2
Interior area
- Total structure area: 912
- Total interior livable area: 912 sqft
Video & virtual tour
Property
Parking
- Total spaces: 4
- Parking features: Off Street
Features
- Levels: Two
- Stories: 2
- Pool features: None
Lot
- Size: 2.59 Acres
- Dimensions: 2.59
Details
- Parcel number: 551530136000
Construction
Type & style
- Home type: SingleFamily
- Architectural style: Two Story
- Property subtype: Single Family Residence
Materials
- Frame
- Roof: Asphalt
Condition
- Resale
- Year built: 1930
Utilities & green energy
- Sewer: Public Sewer
- Water: Public
Community & HOA
Location
- Region: Beaver
Financial & listing details
- Price per square foot: $296/sqft
- Tax assessed value: $167,570
- Annual tax amount: $2,502
- Date on market: 8/15/2026
Estimated market value
$267,100
$254,000 - $280,000
$1,774/mo
Price history
| Date | Event | Price |
|---|---|---|
| 10/4/2026 | Price change | $270,000-5.3%$296/sqft |
Source:  WPMLS #1769964 Report a problem WPMLS #1769964 Report a problem | ||
| 9/9/2026 | Price change | $285,000-4.7%$313/sqft |
Source: WPMLS #1769964 Report a problem | ||
| 8/15/2026 | Listed for sale | $299,000+49.5%$328/sqft |
Source: WPMLS #1769964 Report a problem | ||
| 9/26/2020 | Sold | $200,000-4.7%$219/sqft |
Source: WPMLS #1457593 Report a problem | ||
| 7/26/2020 | Pending sale | $209,900$230/sqft |
Source: RE/MAX SELECT REALTY #1457593 Report a problem | ||
| 7/20/2020 | Listed for sale | $209,900+739.6%$230/sqft |
Source: RE/MAX SELECT REALTY #1457593 Report a problem | ||
| 2/16/2015 | Sold | $25,000-30.4%$27/sqft |
Source: WPMLS #1008179 Report a problem | ||
| 12/3/2014 | Price change | $35,900-10.3%$39/sqft |
Source: Howard Hanna - Chippewa #1008179 Report a problem | ||
| 11/1/2014 | Price change | $40,000-11.1%$44/sqft |
Source: Howard Hanna - Chippewa #1008179 Report a problem | ||
| 9/12/2014 | Price change | $45,000-8.2%$49/sqft |
Source: Howard Hanna - Chippewa #1008179 Report a problem | ||
| 8/21/2014 | Price change | $49,000-10.9%$54/sqft |
Source: Howard Hanna - Chippewa #1008179 Report a problem | ||
| 7/16/2014 | Price change | $55,000-15.3%$60/sqft |
Source: Howard Hanna - Chippewa #1008179 Report a problem | ||
| 5/30/2014 | Price change | $64,900-7.2%$71/sqft |
Source: Howard Hanna - Chippewa #1008179 Report a problem | ||
| 5/15/2014 | Listed for sale | $69,900$77/sqft |
Source: Howard Hanna - Chippewa #1008179 Report a problem | ||
Public tax history
| Year | Property taxes | Tax assessment |
|---|---|---|
| 2026 | $2,577 +5.7% | $128,900 |
| 2025 | $2,438 +1.1% | $128,900 |
| 2024 | $2,412 -40.9% | $128,900 +317.8% |
| 2023 | $4,081 +3.4% | $30,850 |
| 2022 | $3,946 +3.8% | $30,850 |
| 2021 | $3,801 +139.5% | $30,850 +129.4% |
| 2020 | $1,587 | $13,450 |
| 2019 | $1,587 +353.8% | $13,450 |
| 2018 | $350 +17.1% | $13,450 |
| 2017 | $299 | $13,450 |
| 2016 | $299 | $13,450 |
| 2015 | $299 | $13,450 |
| 2014 | $299 | $13,450 |
| 2013 | -- | $13,450 |
| 2012 | -- | $13,450 |
| 2011 | -- | $13,450 |
| 2010 | -- | $13,450 |
| 2008 | -- | $13,450 |
| 2007 | -- | $13,450 |
| 2006 | -- | $13,450 |
Find assessor info on the county website
Monthly payment
Est. payment
Payment breakdown
Explore the cost of this home by adjusting the details. Changes won't be saved.Climate risks
Neighborhood: 15009
Nearby schools
Schools provided by the listing agent
- District: Beaver Area
Source: WPMLS. This data may not be complete. We recommend contacting the local school district to confirm school assignments for this home.
Similar homes
- $250,0003 bd2 ba1.2k sqft523 Western Ave, Beaver, PA 15009For Sale
 MLS ID #1760106, Amy Logan. WPMLS
 - $220,0003 bd2 ba1.3k sqft3170 Dutch Ridge Rd, Beaver, PA 15009For Sale
 MLS ID #1777413, Melissa Hill. WPMLS
 - $295,0003 bd1 ba1.1k sqft151 Walnut St, Beaver, PA 15009For Sale
 MLS ID #1765106, Lisa Collins. WPMLS
 - $250,0003 bd2 ba1.2k sqft121 Franklin Ave, Monaca, PA 15061For Sale
 MLS ID #1774645, Anthony Leone. WPMLS
