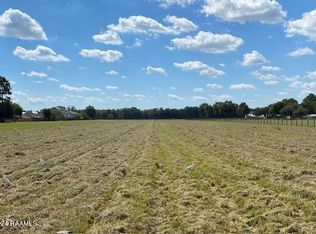
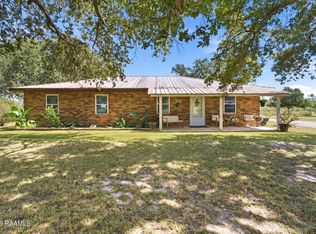
Country living with convenience! This beautiful 3-bedroom, 2-bath home sits on 4.62 picturesque acres, offering plenty of space to live, work, and play--all just minutes from Johnston Street. Whether you're a horse enthusiast, hobby farmer, or simply looking for room to spread out, this property has it all.Enjoy entertaining in the incredible man cave/outdoor kitchen complete with its own bathroom, relax on the screened-in porch, and take advantage of the large covered parking area with plenty of room to park your boat, camper, trailer, or other recreational toys, you'll never have to worry about storage or space.The property also features a 40 x 30' shop with a roll-up door, tack room, and attached 40' x 15' awning, a 20' x 15' shop with a roll-up door, three horse stalls, and an additional storage building for tools and equipment.This rare property offers the perfect blend of peaceful country living and modern convenience, with ample space for animals, hobbies, entertaining, and all your outdoor adventures. Don't miss your chance to own this one-of-a-kind property--schedule your private showing today!
Pending
Price cut: $50K (8/14)
$400,000
850 Leblanc Rd, Duson, LA 70529
3beds
1,733sqft
Single Family Residence
Built in 1993
4.62 Acres Lot
$386,800 Zestimate®
$231/sqft
$-- HOA
What's special
Three horse stallsScreened-in porch
- 109 days
- 103
- 0
Zillow last checked:
Listing updated:
Listed by:
Blaise Verret 337-577-8855,
eXp Realty, LLC 337-522-7554,
Elizabeth Thibodeaux 337-322-0397,
eXp Realty, LLC
Source: RAA,MLS#: 2600005823
Facts & features
Interior
Bedrooms & bathrooms
- Bedrooms: 3
- Bathrooms: 2
- Full bathrooms: 2
Heating
- Central
Cooling
- Central Air
Appliances
- Laundry: Electric Dryer Hookup, Washer Hookup
Features
- Walk-In Closet(s), Formica Counters
- Flooring: Wood Laminate
- Number of fireplaces: 1
- Fireplace features: 1 Fireplace
Interior area
- Total interior livable area: 1,733 sqft
Property
Parking
- Total spaces: 2
- Parking features: Carport
- Carport spaces: 2
Features
- Stories: 1
- Patio & porch: Covered, Open, Screened, Porch
- Exterior features: Outdoor Kitchen
Lot
- Size: 4.62 Acres
- Dimensions: 152.18 x 1322.8
- Features: 3 to 5.99 Acres, Landscaped
Details
- Additional structures: Barn(s), Storage, Workshop, Outdoor Kitchen, RV/Boat Storage, Stable(s), Shed(s)
- Parcel number: 6021713
- Horses can be raised: Yes
Construction
Type & style
- Home type: SingleFamily
- Architectural style: Traditional
- Property subtype: Single Family Residence
Materials
- Vinyl Siding
- Foundation: Pillar/Post/Pier
- Roof: Metal
Condition
- Resale
- Year built: 1993
Utilities & green energy
- Electric: Elec: SLEMCO
- Sewer: Septic Tank
Community & HOA
Community
- Features: Acreage
- Subdivision: None
Location
- Region: Duson
Financial & listing details
- Price per square foot: $231/sqft
- Tax assessed value: $152,700
- Annual tax amount: $1,348
- Date on market: 6/26/2026
- Electric utility on property: Yes
Estimated market value
$386,800
$367,000 - $406,000
$1,613/mo
Price history
| Date | Event | Price |
|---|---|---|
| 8/28/2026 | Pending sale | $400,000$231/sqft |
Source:  RAA #2600005823 Report a problem RAA #2600005823 Report a problem | ||
| 8/14/2026 | Price change | $400,000-11.1%$231/sqft |
Source: RAA #2600005823 Report a problem | ||
| 6/26/2026 | Listed for sale | $450,000$260/sqft |
Source: RAA #2600005823 Report a problem | ||
Public tax history
| Year | Property taxes | Tax assessment |
|---|---|---|
| 2025 | $1,348 | $15,270 |
| 2024 | $1,348 +0.3% | $15,270 +0% |
| 2023 | $1,344 0% | $15,267 |
| 2022 | $1,345 -24.2% | $15,267 -23.9% |
| 2021 | $1,774 +0.1% | $20,063 |
| 2020 | $1,772 +5.2% | $20,063 |
| 2019 | $1,684 -2.1% | $20,063 |
| 2018 | $1,721 +59.9% | $20,063 |
| 2017 | $1,076 | $20,063 +35.3% |
| 2015 | $1,076 +72.4% | $14,827 +0.1% |
| 2013 | $624 | $14,812 |
Find assessor info on the county website
Monthly payment
Est. payment
Payment breakdown
Explore the cost of this home by adjusting the details. Changes won't be saved.Climate risks
Neighborhood: 70529
Nearby schools
Schools provided by the listing agent
- Elementary: Ridge
- Middle: Judice
- High: Acadiana
Source: RAA. This data may not be complete. We recommend contacting the local school district to confirm school assignments for this home.
Similar homes
- $325,0003 bd2 ba1.7k sqft2685 Lloyd Rd, Maurice, LA 70555For Sale
 MLS ID #2600009270, Blake Miller, eXp Realty, LLC. RAA
 - $365,0004 bd3 ba2.2k sqft9425 Coulee Kinney Rd, Abbeville, LA 70510For Sale
 MLS ID #2600008470, Suzanne D'Ambrosio, Epique Realty. RAA
 - $225,0004 bd2 ba2.5k sqft1608 Lagneaux Rd, Duson, LA 70529For Sale
 MLS ID #2600005629, Nicholas Donlon, eXp Realty, LLC. RAA
 - $400,0003 bd3 ba2.3k sqft704 Canaan Dr, Lafayette, LA 70508For Sale
 MLS ID #2600008411, Anne-Marie Drouant, Real Broker, LLC. RAA
 - $285,0003 bd2 ba1.6k sqft2404 Robley Dr, Lafayette, LA 70503For SaleMLS ID #2600005593, Kishment McCloskey, Dwight Andrus Real Estate Agency, LLC. RAA
- $215,0003 bd2 ba1.5k sqft213 Meda Rd, Duson, LA 70529For SaleMLS ID #2600007855, MaryBeth Walsh, NextHome Cutting Edge Realty. RAA
- $235,0003 bd2 ba1.6k sqft218 Hunters Hill Dr, Duson, LA 70529For SaleMLS ID #2600009441, Blake T Arceneaux, eXp Realty, LLC. RAA
- $445,0002 bd2 ba1.6k sqft1651 Smede Hwy, Saint Martinville, LA 70582For SaleMLS ID #2600006014, Alison Periou, Real Broker, LLC. RAA
- $382,5003 bd2 ba1.9k sqft933 Marilyn Dr, Lafayette, LA 70503For SaleMLS ID #2600008067, Lindsey Fitzgerald, HUNCO Real Estate. RAA
- $365,0004 bd2 ba2.4k sqft114 Rue Des Bouvier, Youngsville, LA 70592For SaleMLS ID #2600008971, Kristie Comeaux, eXp Realty, LLC. RAA
- $310,0003 bd3 ba2.2k sqft1493 Lovell St, Crowley, LA 70526For SaleMLS ID #2600007557, Amy Larriviere, Keller Williams Realty Acadiana. RAA
- $360,0004 bd3 ba2.1k sqft1317 Highway 93 N, Scott, LA 70583For SaleMLS ID #2600009308, Mallori Hebert, Parish Realty Acadiana. RAA
- $365,0004 bd2 ba2k sqft104 Hyacinth Dr, Lafayette, LA 70506For SaleMLS ID #2600006797, Lan L Huynh, HUNCO Real Estate. RAA
- $349,0003 bd2 ba2.4k sqft241 Grand Ave, Lafayette, LA 70503For SaleMLS ID #2600004094, Suzanne D'Ambrosio, Epique Realty. RAA
- $475,0003 bd3 ba2.4k sqft17727 Dalton Rd, Kaplan, LA 70548For SaleMLS ID #2500005146, Shauna S Stokes, HUNCO Real Estate. RAA
- $225,0003 bd2 ba1.4k sqft2518 W Gloria Switch Rd, Carencro, LA 70520For SaleMLS ID #2600006800, Karen Cowen, Compass. RAA
- $595,0003 bd3 ba1.9k sqft7727 Us Highway 167, Abbeville, LA 70510For SaleMLS ID #2600004146, Nah Senpeng, Keller Williams Realty Acadiana. RAA
- $345,0003 bd3 ba2k sqft101 Dartmouth Cir, Youngsville, LA 70592For SaleMLS ID #2600004264, Lacie Luke, HUNCO Real Estate. RAA
- $230,0003 bd2 ba1.6k sqft7211 Kirkland Blvd, Maurice, LA 70555For SaleMLS ID #2600007415, Jace Harrington, Keaty Real Estate Team. RAA
- $370,0004 bd3 ba2.2k sqft1212 S Main St, Breaux Bridge, LA 70517For SaleMLS ID #2500000689, Rhett Ledet, Keller Williams Realty Acadiana. RAA
