Minutes from Wake Forest University, this 3-bed, 3-bath ranch offers incredible location and versatility. The main level features comfortable living spaces and a 2-car attached carport for easy entry. The heart of the home is the kitchen’s cozy breakfast area, complete with its own fireplace—perfect for morning coffee. Downstairs, the expansive basement provides endless possibilities. Featuring a massive playroom with a second fireplace, a full bath, and abundant flexible square footage, this lower level is ideally set up for a potential in-law suite, guest quarters, or home office. While the basement has a cozy ceiling height of 6'9.5", its large footprint maximizes every inch of usable space. Ideal for university faculty, families, or investors seeking a prime location near campus, shopping, and dining. Don’t miss this fantastic opportunity with unparalleled bonus space—schedule your tour today!
Sold for $283,000
Zillow last checked:
Listing updated:
Bought with:
Sage Tuttle, 314074
Team RDE LLC
Source: Triad MLS,MLS#: 1226780
Price history
| Date | Event | Price |
|---|---|---|
| 10/1/2026 | Sold | $283,000-12.9% |
Source:  Triad MLS #1226780 Report a problem Triad MLS #1226780 Report a problem | ||
| 9/10/2026 | Listed for sale | $325,000$135/sqft |
Source:  Coldwell Banker Advantage #1226780 Report a problem Coldwell Banker Advantage #1226780 Report a problem | ||
| 8/26/2026 | Pending sale | $325,000 |
Source: Triad MLS #1226780 Report a problem | ||
| 8/24/2026 | Listed for sale | $325,000 |
Source: Triad MLS #1226780 Report a problem | ||
| 8/17/2026 | Listing removed | $325,000$135/sqft |
Source: Coldwell Banker Advantage #1226780 Report a problem | ||
| 7/7/2026 | Listed for sale | $325,000+128.9% |
Source: Triad MLS #1226780 Report a problem | ||
| 11/6/2017 | Sold | $142,000-2.7% |
Source: Triad MLS #850038 Report a problem | ||
| 10/14/2017 | Pending sale | $146,000$61/sqft |
Source: Leonard Ryden Burr Real Estate #850038 Report a problem | ||
| 9/13/2017 | Price change | $146,000+0.7%$61/sqft |
Source: Leonard Ryden Burr Real Estate #850038 Report a problem | ||
| 6/29/2017 | Price change | $144,959-3.3%$60/sqft |
Source: Leonard Ryden Burr Real Estate #804805 Report a problem | ||
| 3/27/2017 | Listed for sale | $149,900$62/sqft |
Source: Leonard Ryden Burr Real Estate #804805 Report a problem | ||
| 3/9/2017 | Pending sale | $149,900$62/sqft |
Source: Leonard Ryden Burr Real Estate #804805 Report a problem | ||
| 11/3/2016 | Price change | $149,900-3.2%$62/sqft |
Source: Leonard Ryden Burr Real Estate #804805 Report a problem | ||
| 9/30/2016 | Price change | $154,900-2.6%$65/sqft |
Source: Leonard Ryden Burr Real Estate #804805 Report a problem | ||
| 8/17/2016 | Listed for sale | $159,000+40.7%$66/sqft |
Source: Leonard Ryden Burr Real Estate #804805 Report a problem | ||
| 4/6/2015 | Sold | $113,000-9.5% |
Source: Triad MLS #715850 Report a problem | ||
| 3/16/2015 | Pending sale | $124,900$52/sqft |
Source: Allen Tate Company Report a problem | ||
| 8/12/2014 | Listed for sale | $124,900$52/sqft |
Source: Allen Tate Company #715850 Report a problem | ||
Nearby homes
- $278,3003 bd2 ba1.7k sqft852 Minorcas Rd, Winston Salem, NC 27106Off Market
- $260,5003 bd2 ba1.4k sqft840 Minorcas Rd, Winston Salem, NC 27106Off Market
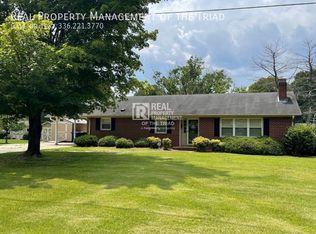
- $242,8004 bd2 ba1.5k sqft1721 Brookwood Dr, Winston Salem, NC 27106Off Market
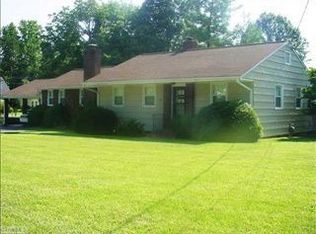
- $310,5004 bd3 ba2.4k sqft1729 Brookwood Dr, Winston Salem, NC 27106Off Market
Get a cash offer in 3 minutes
Find out how much your home could sell for in as little as 3 minutes with a no-obligation cash offer.
Estimated market value
$314,600
