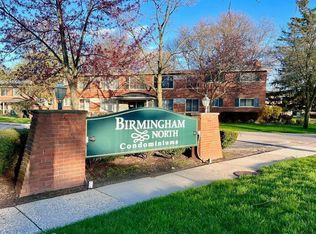
Welcome to this beautifully updated Birmingham condo offering style, space, and an exceptional location! Featuring 2 bedrooms plus a versatile flex room that can function as a 3rd bedroom, home office, media room, game room, or additional living space, this home offers flexibility for today’s lifestyle.
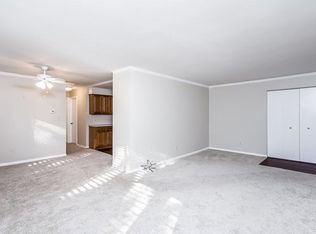
The bright, open layout features soaring cathedral ceilings, abundant natural light, and a spacious updated kitchen perfect for everyday living and entertaining. Recent improvements include a new furnace and A/C in 2024, luxury vinyl flooring, fresh paint, updated bathroom features, newer lighting fixtures, HVAC registers, and mirrored closet doors.
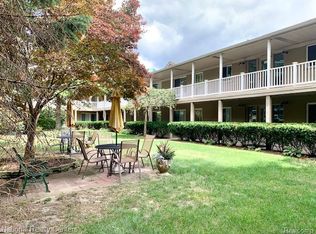
Enjoy the community pool and an outstanding location just minutes from Downtown Birmingham, with convenient access to Royal Oak, Clawson, Troy, Ferndale, and Metro Detroit. Located within the highly rated Birmingham School District, this move-in-ready condo offers a rare combination of location, updates, flexible living space, and community amenities!
For sale
$209,000
850 N Adams Rd Unit 6, Birmingham, MI 48009
2beds
981sqft
Condominium
Built in 1960
-- sqft lot
$200,200 Zestimate®
$213/sqft
$383/mo HOA
What's special
- 50 days
- 584
- 32
Zillow last checked:
Listing updated:
Listed by:
Aida Omidvar 248-568-2292,
KW Metro 248-288-3500
Source: Realcomp II,MLS#: 20261057370
Facts & features
Interior
Bedrooms & bathrooms
- Bedrooms: 2
- Bathrooms: 2
- Full bathrooms: 1
- 1/2 bathrooms: 1
Primary bedroom
- Level: Entry
- Area: 144
- Dimensions: 12 X 12
Bedroom
- Level: Entry
- Area: 110
- Dimensions: 11 X 10
Other
- Level: Entry
- Area: 35
- Dimensions: 7 X 5
Other
- Level: Entry
- Area: 24
- Dimensions: 6 X 4
Bonus room
- Level: Entry
- Area: 120
- Dimensions: 12 X 10
Dining room
- Level: Entry
- Area: 120
- Dimensions: 10 X 12
Kitchen
- Level: Entry
- Area: 168
- Dimensions: 14 X 12
Laundry
- Level: Basement
- Area: 308
- Dimensions: 22 X 14
Living room
- Level: Entry
- Area: 308
- Dimensions: 22 X 14
Heating
- Forced Air, Natural Gas
Cooling
- Central Air
Appliances
- Included: Dishwasher, Disposal, Dryer, Electric Cooktop, Free Standing Refrigerator, Microwave, Washer
Features
- Basement: Common,Unfinished
- Has fireplace: No
Interior area
- Total interior livable area: 981 sqft
- Finished area above ground: 981
Property
Parking
- Parking features: Assigned 1 Space, Parking Lot, No Garage
Features
- Levels: One Story Up
- Stories: 1
- Entry location: UpperLevelwSteps
- Pool features: Community, In Ground
Details
- Parcel number: 2030151034
- Special conditions: Short Sale No,Standard
Construction
Type & style
- Home type: Condo
- Architectural style: Other
- Property subtype: Condominium
Materials
- Brick
- Foundation: Basement, Block
Condition
- New construction: No
- Year built: 1960
- Major remodel year: 2023
Utilities & green energy
- Sewer: Public Sewer
- Water: Public
Community & HOA
Community
- Subdivision: BIRMINGHAM NORTH CONDO
HOA
- Has HOA: Yes
- Services included: Maintenance Grounds, Snow Removal, Trash, Water
- HOA fee: $383 monthly
- HOA phone: 888-675-9229
Location
- Region: Birmingham
Financial & listing details
- Price per square foot: $213/sqft
- Tax assessed value: $89,510
- Annual tax amount: $4,398
- Date on market: 7/30/2026
- Cumulative days on market: 50 days
- Listing agreement: Exclusive Right To Sell
- Listing terms: Cash,Conventional
- Exclusions: Exclusion(s) Do Not Exist
Estimated market value
$200,200
$190,000 - $210,000
$1,946/mo
Price history
| Date | Event | Price |
|---|---|---|
| 7/30/2026 | Listed for sale | $209,000+14.5%$213/sqft |
Source:  Realcomp II #20261057370 Report a problem Realcomp II #20261057370 Report a problem | ||
| 8/1/2023 | Listing removed | -- |
Source: Zillow Rentals Report a problem | ||
| 7/11/2023 | Listed for rent | $1,800$2/sqft |
Source: Zillow Rentals Report a problem | ||
| 7/11/2023 | Listing removed | -- |
Source: Zillow Rentals Report a problem | ||
| 7/3/2023 | Listed for rent | $1,800$2/sqft |
Source: Zillow Rentals Report a problem | ||
| 4/21/2023 | Sold | $182,500-2.4%$186/sqft |
Source: Realcomp II #20230012814 Report a problem | ||
| 4/3/2023 | Pending sale | $187,000$191/sqft |
Source: Realcomp II #20230012814 Report a problem | ||
| 3/28/2023 | Price change | $187,000-2.7%$191/sqft |
Source: Realcomp II #20230012814 Report a problem | ||
| 3/1/2023 | Listed for sale | $192,234-3.8%$196/sqft |
Source: Realcomp II #20230012814 Report a problem | ||
| 12/26/2022 | Listing removed | $199,900$204/sqft |
Source:  MiRealSource #50088195 Report a problem MiRealSource #50088195 Report a problem | ||
| 8/26/2022 | Listed for sale | $199,900+38.9%$204/sqft |
Source: MiRealSource #50088195 Report a problem | ||
| 6/8/2008 | Listing removed | $143,900$147/sqft |
Source: Keller Williams Realty #27103095 Report a problem | ||
| 4/5/2008 | Listed for sale | $143,900+6.6%$147/sqft |
Source: Keller Williams Realty #27103095 Report a problem | ||
| 8/29/2003 | Sold | $135,000+48.3%$138/sqft |
Source: Public Record Report a problem | ||
| 12/17/1998 | Sold | $91,050$93/sqft |
Source: Public Record Report a problem | ||
Public tax history
| Year | Property taxes | Tax assessment |
|---|---|---|
| 2025 | $4,312 +242.4% | $91,500 +9.8% |
| 2024 | $1,259 +5.2% | $83,330 +8.7% |
| 2023 | $1,197 -0.9% | $76,630 +8.1% |
| 2022 | $1,208 +21.3% | $70,910 +2% |
| 2021 | $996 | $69,510 +7.9% |
| 2020 | -- | $64,450 +4.3% |
| 2019 | $1,064 -11.9% | $61,780 +8.5% |
| 2018 | $1,207 -0.2% | $56,950 +9.9% |
| 2017 | $1,209 | $51,800 +10% |
| 2016 | $1,209 | $47,070 +16.1% |
| 2015 | -- | $40,540 +19.2% |
| 2014 | -- | $34,010 +32.2% |
| 2011 | -- | $25,720 -45.9% |
| 2010 | $2,060 +7.1% | $47,510 -9.8% |
| 2009 | $1,923 | $52,650 |
Find assessor info on the county website
Monthly payment
Est. payment
Payment breakdown
Explore the cost of this home by adjusting the details. Changes won't be saved.Climate risks
Neighborhood: 48009
- $189,1002 bd2 ba900 sqft850 N Adams Rd UNIT 1, Birmingham, MI 48009Off Market
- $208,2002 bd2 ba982 sqft850 N Adams Rd UNIT 5, Birmingham, MI 48009Off Market
- $187,0002 bd2 ba905 sqft850 N Adams Rd UNIT 2, Birmingham, MI 48009Sold
- $202,1002 bd1 ba898 sqft850 N Adams Rd UNIT 4, Birmingham, MI 48009Off Market
Similar homes
- $164,8002 bd1 ba900 sqft475 S Adams Rd APT 19, Birmingham, MI 48009For Sale
 MLS ID #20261070048, Catherine Lu, National Realty Centers, Inc. Realcomp II
 - $250,0002 bd1 ba786 sqft807 E Forteen Mile Rd, Birmingham, MI 48009For Sale
 MLS ID #20261070859, Sue Johnson, EXP Realty - Mark White & Associates. Realcomp II
 - $219,0002 bd2 ba1k sqft1430 W Webster Rd, Royal Oak, MI 48073For Sale
 MLS ID #20261060050, Maria F Gomez, Real Estate One. Realcomp II
 - $210,0003 bd1 ba1k sqft28111 Brentwood St, Southfield, MI 48076For Sale
 MLS ID #20261042176, Angela David, National Realty Centers, Inc. Realcomp II
 - $204,9992 bd2 ba1.1k sqft5860 Acorn Ln, Sterling Heights, MI 48314For SaleMLS ID #20261067868, Pratap Sakhardande, eHomes Realty. Realcomp II
- $189,9002 bd2 ba1.3k sqft2038 Roman Ct, Warren, MI 48092For SaleMLS ID #20261067272, David Nguyen, Keller Williams Paint Creek. Realcomp II
- $210,0003 bd2 ba1.1k sqft18391 Masonic Blvd, Fraser, MI 48026For SaleMLS ID #20261057491, Jordan Boulton, Five Star Real Estate Davison. Realcomp II
- $214,9003 bd1 ba1k sqft8856 E Forteen Mile Rd, Warren, MI 48093For SaleMLS ID #20261073100, Md Tawhedul Khan, American Realtors. Realcomp II
- $244,9003 bd2 ba1.3k sqft2952 Roundtree Dr, Troy, MI 48083For SaleMLS ID #20261053692, Allan Holland, Lambrecht Realty LLC. Realcomp II
- $279,0002 bd2 ba1.1k sqft1699 Brentwood Dr, Troy, MI 48098For SaleMLS ID #20261070520, Jaclyn Gureghian, Mitten Realty Group LLC. Realcomp II
- $199,0002 bd2 ba1.3k sqft30450 Orchard Lake Rd Unit 73, Farmington, MI 48334For SaleMLS ID #20261040379, Hulya Huriye Erol Garvett, Real Estate One-Northville. Realcomp II
- $180,0003 bd2 ba1.2k sqft35304 Tall Oaks Dr, Sterling Heights, MI 48312For SaleMLS ID #20261065994, Sam Hindo, Hindo Realty Group. Realcomp II
- $209,0002 bd2 ba1.1k sqft1665 Campau Farms Cir, Detroit, MI 48207For SaleMLS ID #20261066953, Jennie Avis, Berkshire Hathaway HS Kee Realty FH. Realcomp II
- $199,9004 bd1 ba1.2k sqft20195 Westhampton Ave, Southfield, MI 48075For SaleMLS ID #20261064014, Erica Skapyak, JWH Real Estate LLC. Realcomp II
- $249,9003 bd1 ba1.2k sqft28463 Sutherland St, Southfield, MI 48076For SaleMLS ID #20261061497, J P Rue, Real Estate One-Milford. Realcomp II
- $109,9002 bd2 ba886 sqft19840 W Twelve Mile Rd APT 36, Southfield, MI 48076For SaleMLS ID #20261059192, Mubashir Ahmed, RE/MAX Showcase Homes. Realcomp II
- $212,9002 bd1 ba919 sqft212 Pinewood Dr #22, Plymouth, MI 48170For SaleMLS ID #20261072178, Sahar Qaqish, National Realty Centers, Inc. Realcomp II
- $150,0002 bd2 ba970 sqft32730 Valley Dr, Warren, MI 48093For SaleMLS ID #20261073401, Dominic Shaba, EXP Realty Main. Realcomp II
- $105,0002 bd1 ba874 sqft2820 Woodslee Dr APT 107, Royal Oak, MI 48073For SaleMLS ID #20261066868, Mike Pirzadeh, The Signature Group Realty, LLC. Realcomp II
- $188,0003 bd1 ba1k sqft612 W Hudson Ave, Madison Heights, MI 48071For SaleMLS ID #20261068919, Melissa Gedrimas, Heritage Real Estate. Realcomp II
