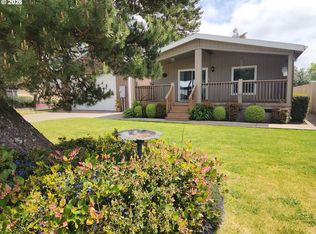
Back on the market and to your benefit! First, the home appraised for $380,000 on 08/27/2026. This front page of the appraisal is attached to the listing, Have your agent download it for you. To appease the home inspection, the seller repainted the home, Fixed everything under the house. An engineer said that the home has tie downs and needs some shims tightened. Located in the Lakeside Recreation Area. This home is 1456 sq feet and was built in 1990. This home offers an efficient yet spacious floor plan with up-to date electrical and plumbing, plus a roof replacement in 2022. A ductless heating and cooling system helps keep the interior comfortable through warm summers and cold winter days. The open living area features a vaulted layout with a seamless flow between the living, dining, and kitchen spaces. Two bedrooms provide comfortable accommodations, while a third room near the living room and front entry is ideal for a dedicated home office.The approximately 50' x 30' shop includes two 10' x 10' overhead doors with openers on one side. The other side offers shop space with a loft, canning area, and storeroom. An attached covered area may have been used for processing crab and fish and includes two propane lines.The RV hookups and irrigation system have not been inspected and may not have been used for some time. Additional outdoor features include a spacious deck, relaxing gazebo, dedicated fenced garden area, and a decommissioned well once used for irrigation. The property is fully fenced and cross-fenced with chain-link fencing, creating an approximately 100' x 100' enclosed sanctuary for pets and people.This Lakeside home is conveniently located near Tenmile Lake and Winchester Bay, with dune access available by public street. Come see today what you may call home tomorrow. Vacant and easy to show—call to schedule your showing.
Active
$359,000
850 Raechel Rd, Lakeside, OR 97449
2beds
1,456sqft
Residential, Manufactured Home
Built in 1990
0.29 Acres Lot
$-- Zestimate®
$247/sqft
$-- HOA
What's special
Dedicated fenced garden areaSpacious deckRelaxing gazebo
- 122 days
- 544
- 31
Zillow last checked:
Listing updated:
Listed by:
Jerald Stayner 541-808-7217,
Seaboard Properties,
Robert Stayner 541-435-4979,
Seaboard Properties
Source: RMLS (OR),MLS#: 124757790
Facts & features
Interior
Bedrooms & bathrooms
- Bedrooms: 2
- Bathrooms: 2
- Full bathrooms: 2
- Main level bathrooms: 2
Rooms
- Room types: Den, Bedroom 2, Dining Room, Family Room, Kitchen, Living Room, Primary Bedroom
Primary bedroom
- Features: Skylight, Vaulted Ceiling, Walkin Closet, Walkin Shower, Wallto Wall Carpet
- Level: Main
- Area: 208
- Dimensions: 16 x 13
Bedroom 2
- Features: Wallto Wall Carpet
- Level: Main
- Area: 130
- Dimensions: 13 x 10
Dining room
- Features: Vaulted Ceiling
- Level: Main
- Area: 156
- Dimensions: 13 x 12
Kitchen
- Features: Dishwasher, Disposal, Down Draft, Double Oven, Vinyl Floor
- Level: Main
- Area: 154
- Width: 11
Living room
- Features: Skylight, Vaulted Ceiling, Wallto Wall Carpet
- Level: Main
- Area: 252
- Dimensions: 12 x 21
Heating
- Ductless, Forced Air
Cooling
- Heat Pump
Appliances
- Included: Dishwasher, Disposal, Double Oven, Down Draft, Free-Standing Refrigerator, Washer/Dryer, Electric Water Heater
Features
- Vaulted Ceiling(s), Walk-In Closet(s), Walkin Shower, Loft, Storage
- Flooring: Wall to Wall Carpet, Vinyl, Concrete
- Windows: Double Pane Windows, Vinyl Frames, Skylight(s)
Interior area
- Total structure area: 1,456
- Total interior livable area: 1,456 sqft
Property
Parking
- Total spaces: 2
- Parking features: Driveway, RV Access/Parking, RV Boat Storage, Detached
- Garage spaces: 2
- Has uncovered spaces: Yes
Accessibility
- Accessibility features: One Level, Walkin Shower, Accessibility
Features
- Stories: 1
- Patio & porch: Deck
- Exterior features: Dog Run, Garden, RV Hookup, Yard
- Fencing: Cross Fenced,Fenced
- Has view: Yes
- View description: Territorial
Lot
- Size: 0.29 Acres
- Dimensions: 98' x 100' x 125' x 100+
- Features: Level, SqFt 10000 to 14999
Details
- Additional structures: CoveredArena, RVHookup, RVBoatStorage, RVBoatStoragenull, RVParking, Workshop
- Parcel number: 25482
- Zoning: GS
Construction
Type & style
- Home type: MobileManufactured
- Property subtype: Residential, Manufactured Home
Materials
- Metal Siding, Pole, Wood Composite
- Foundation: Skirting
- Roof: Composition
Condition
- Resale
- New construction: No
- Year built: 1990
Utilities & green energy
- Sewer: Public Sewer
- Water: Public
- Utilities for property: Cable Connected
Community & HOA
HOA
- Has HOA: No
Location
- Region: Lakeside
Financial & listing details
- Price per square foot: $247/sqft
- Tax assessed value: $500,750
- Annual tax amount: $1,927
- Date on market: 6/19/2026
- Listing terms: Cash,Conventional
- Road surface type: Paved
- Body type: Double Wide
Estimated market value
Not available
Estimated sales range
Not available
Not available
Price history
| Date | Event | Price |
|---|---|---|
| 9/30/2026 | Listed for sale | $359,000$247/sqft |
Source:  RMLS (OR) #124757790 Report a problem RMLS (OR) #124757790 Report a problem | ||
| 8/14/2026 | Pending sale | $359,000$247/sqft |
Source: RMLS (OR) #124757790 Report a problem | ||
| 7/19/2026 | Listed for sale | $359,000$247/sqft |
Source: RMLS (OR) #124757790 Report a problem | ||
| 7/9/2026 | Pending sale | $359,000$247/sqft |
Source: RMLS (OR) #124757790 Report a problem | ||
| 6/30/2026 | Listed for sale | $359,000$247/sqft |
Source: RMLS (OR) #124757790 Report a problem | ||
| 6/22/2026 | Pending sale | $359,000+2.9%$247/sqft |
Source: RMLS (OR) #124757790 Report a problem | ||
| 6/21/2026 | Price change | $349,000-5.4%$240/sqft |
Source: RMLS (OR) #124757790 Report a problem | ||
| 6/19/2026 | Listed for sale | $369,000+99.5%$253/sqft |
Source: RMLS (OR) #124757790 Report a problem | ||
| 6/22/2015 | Sold | $185,000-2.4%$127/sqft |
Source: RMLS (OR) #15586878 Report a problem | ||
| 5/7/2015 | Pending sale | $189,500$130/sqft |
Source: CENTURY 21 Best Realty, Inc. #15586878 Report a problem | ||
| 5/7/2015 | Listed for sale | $189,500$130/sqft |
Source: CENTURY 21 Best Realty, Inc. #15586878 Report a problem | ||
Public tax history
| Year | Property taxes | Tax assessment |
|---|---|---|
| 2025 | $1,927 +0.8% | $500,750 +3% |
| 2024 | $1,912 +3% | $486,190 -1.5% |
| 2023 | $1,857 +0.6% | $493,800 +11.8% |
| 2022 | $1,845 -5.7% | $441,620 +39.5% |
| 2021 | $1,957 +3.1% | $316,620 +11% |
| 2020 | $1,899 +4.9% | $285,240 +43.7% |
| 2019 | $1,810 +2.6% | $198,550 +3% |
| 2018 | $1,764 | $192,770 +3% |
| 2017 | $1,764 +3% | $187,160 +3% |
| 2016 | $1,713 -2.6% | $181,710 +3% |
| 2015 | $1,760 | $176,420 +3% |
| 2014 | $1,760 | $171,290 +3% |
| 2013 | $1,760 +2.7% | $166,310 +3% |
| 2012 | $1,713 +3.5% | $161,470 +3% |
| 2011 | $1,654 -0.2% | $156,770 +3% |
| 2010 | $1,658 | $152,207 |
| 2009 | -- | $152,207 +6.1% |
| 2008 | -- | $143,470 +3% |
| 2007 | -- | $139,292 +3% |
| 2006 | -- | $135,235 +8.3% |
| 2005 | -- | $124,918 +4.1% |
| 2004 | -- | $120,028 +1.9% |
| 2003 | -- | $117,748 +5.5% |
| 2002 | -- | $111,626 +2% |
| 2001 | -- | $109,393 +2% |
| 2000 | -- | $107,205 |
Find assessor info on the county website
Monthly payment
Climate risks
Neighborhood: 97449
Nearby schools
Schools provided by the listing agent
- Elementary: North Bay
- Middle: North Bend
- High: North Bend,Reedsport
Source: RMLS (OR). This data may not be complete. We recommend contacting the local school district to confirm school assignments for this home.
Similar homes
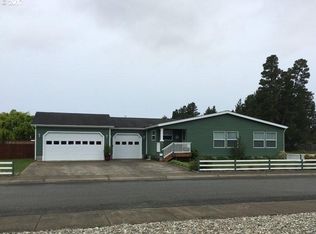
- $375,0003 bd2 ba1.7k sqft119 Jensen Way, Lakeside, OR 97449Active

 MLS ID #319862010, Robert Stayner, Seaboard Properties. RMLS (OR)
 - $399,0004 bd2 ba1.7k sqft610 Tiara St, Lakeside, OR 97449Active
 MLS ID #547794242, Sydney Shapiro, eXp Realty, LLC. RMLS (OR)
 - $345,0003 bd2 ba1.8k sqft96093 Sun Lake Ln, Lakeside, OR 97449Active
 MLS ID #434304337, Elizabeth Adamo, Mal & Seitz Real Estate. RMLS (OR)
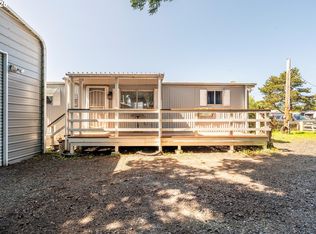
 - $180,0002 bd2 ba728 sqft125 N 4th St, Lakeside, OR 97449Active
 MLS ID #538467312, Jonna Wagner, Cutting Edge Real Estate. RMLS (OR)
 - $250,0002 bd1 ba1k sqft110 N 12th St, Lakeside, OR 97449ActiveMLS ID #577503888, Rebecca Kaufmann, Mast Realty Group. RMLS (OR)
- $449,0003 bd2 ba1.9k sqft160 N 8th St, Lakeside, OR 97449ActiveMLS ID #532606512, Sydney Shapiro, eXp Realty, LLC. RMLS (OR)
- $248,0002 bd1 ba932 sqft145 S 8th St, Lakeside, OR 97449ActiveMLS ID #695833285, Sydney Shapiro, eXp Realty, LLC. RMLS (OR)
- $275,0002 bd2 ba1k sqft1292 N Tenmile Lk, Lakeside, OR 97449ActiveMLS ID #277137659, Catherine Reiss, Pacific Properties. RMLS (OR)
- $199,9003 bd1 ba1.3k sqft455 Rugh Ln, Lakeside, OR 97449ActiveMLS ID #658933697, Sadena Abell, Pacific Coast Real Estate & Development, LLC. RMLS (OR)
- $247,5003 bd1 ba1.1k sqft1025 N Lake Rd, Lakeside, OR 97449ActiveMLS ID #392597745, Debbie Butler, RE/MAX South Coast. RMLS (OR)
- $375,0003 bd2 ba1.5k sqft1050 Broadway Ave, Winchester Bay, OR 97467ActiveMLS ID #649536593, Joe Bollig, Pacific Properties. RMLS (OR)
- $289,0001 bd1 ba732 sqft10 Pine Ln, Lakeside, OR 97449ActiveMLS ID #494550337, Melanee Woodman, Ocean Dunes Realty. RMLS (OR)
- $364,9003 bd2 ba1.8k sqft64608 E Bay Rd, North Bend, OR 97459ActiveMLS ID #502350807, Olivia Santos-Krieger, Pacific Coast Real Estate & Development, LLC. RMLS (OR)
- $368,0003 bd2 ba1.2k sqft63328 Everest Rd, Coos Bay, OR 97420ActiveMLS ID #616856897, Samantha Oswald, National Real Estate. RMLS (OR)
- $359,0004 bd2 ba1.4k sqft2260 Arthur Dr, Reedsport, OR 97467ActiveMLS ID #100274947, Alexander Kaneen, eXp Realty, LLC. RMLS (OR)
- $269,0002 bd2 ba1k sqft875 York St, Reedsport, OR 97467ActiveMLS ID #341596317, Ruben Jimenez, National Real Estate. RMLS (OR)
- $347,0003 bd2 ba1.5k sqft229 N Main St, Coos Bay, OR 97420For Sale
 MLS ID #842877, CATHERINA KNOWLAND, Coldwell Banker Mountain West Real Estate, Inc.. WVMLS
 - $350,0003 bd2 ba1.8k sqft1830 Arthur St, North Bend, OR 97459ActiveMLS ID #385311415, Amy Aguirre, Pacific Coast Real Estate & Development, LLC. RMLS (OR)
- $357,7503 bd2 ba1.2k sqft2800 Ridgeway Dr, Reedsport, OR 97467ActiveMLS ID #703241839, Rebecca Kaufmann, Mast Realty Group. RMLS (OR)
- $285,0003 bd2 ba1.1k sqft93630 Lost Ln, Coos Bay, OR 97420ActiveMLS ID #126803447, Christina Bradley, eXp Realty, LLC. RMLS (OR)
