Skip main navigation
Closed
  • $942,500

    850 W Adams St APT 4B, Chicago, IL 60607

    2beds
    2,100sqft
    Condominium, Apartment, Single Family Residence
    Built in 1925
    -- sqft lot
    $942,900 Zestimate®
    $449/sqft
    $3,944 Estimated rent

    Home value

    $942,900

    $858,000 - $1.04M

    $3,944/mo

    Zestimate® history
    Loading
    Loading...

    Owner options

    List your home for rent

    $3,944/mo

    Rent Zestimate®

    Find your next renter with Zillow Rental Manager. Plus, with online applications, you can quickly screen prospective tenants – for free.

    Learn more

    $3,944/mo

    Rent Zestimate®

    Refinance and save

    $6,454/mo

    Est. payment

    Refinancing to a lower rate could help reduce your monthly payments and save thousands over the life of the loan.

    See today's rates

    $6,454/mo

    Est. payment

    Explore your selling options

    Work with a Zillow partner agent

    Leverage their expertise and Zillow's premium Showcase listings to get your home seen by more buyers.

    Get started

    List with your own agent

    Get your home in front of millions of buyers by listing it on Zillow.

    Learn how to do it

    Sell it yourself

    Take full control of how buyers see your home on Zillow by listing For Sale by Owner (FSBO).

    List your home

    What's special

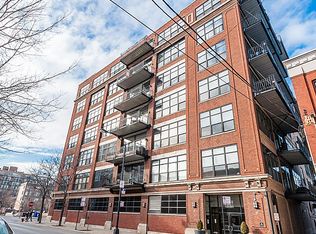
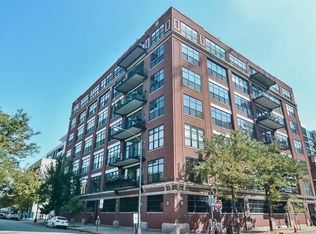
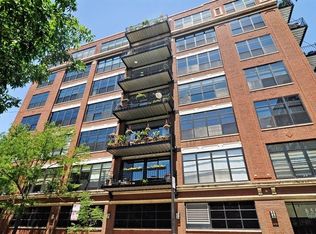
    INCREDIBLE Oversized New York Style 2 Bed/2 Bath CONCRETE loft located in an elevator building in the heart of WEST LOOP! This spectacular 2100sqft home features soaring 13' ceilings, exposed brick, desired open kitchen / living / dining layout, an OVERSIZED south-facing balcony with breathtaking city views, stunning hardwood floors throughout, and a gas fireplace. The sun-drenched living room with built-in bookshelf and dining room is perfect for entertaining! The highly upgraded chef's kitchen boasts stainless steel appliances, an expansive 12' breakfast bar and an abundance of cabinet space. The ENORMOUS primary suite is complete with massive windows, a spacious walk-in closet, cozy fireplace and a luxurious spa-inspired ensuite bath featuring a dual vanity, separate walk-in shower and soaking tub. This SPLIT BEDROOM floor plan offers ultimate privacy - the spacious second bedroom which includes a murphy bed and 2nd full bathroom are situated on the opposite side of the unit. A dedicated laundry room with tons of additional storage completes the space. PRIME West Loop location on a quiet tree-lined street just steps to Mary Bartelme Park- home to beloved weekly farmers markets. Just a few blocks to Restaurant Row, hot Fulton Market restaurants and nightlife, boutiques, coffee shops, workout studios, Target, Whole Foods, Mariano's, United Center, the EL and 90/94 access. SKINNER SCHOOL DISTRICT! Building has a common roofdeck with beautiful views overlooking the park. Deeded garage parking space available for an additional $50K.

    Zillow last checked:

    Listing updated:

    Listed by:

    Rubina Bokhari (847)691-5055,

    Jameson Sotheby's Intl Realty,

    Olivia Stohle,

    Jameson Sotheby's Intl Realty

    Bought with:

    Jennifer Vande Lune

    @properties Christie's International Real Estate

    Source: MRED as distributed by MLS GRID,MLS#: 12741487MLS Logo

    Facts & features

    Interior

    Bedrooms & bathrooms
    • Bedrooms: 2
    • Bathrooms: 2
    • Full bathrooms: 2
    Rooms
    • Room types: Office, Walk In Closet
    Primary bedroom
    • Features: Flooring (Hardwood), Bathroom (Full)
    • Level: Main
    • Area: 323 Square Feet
    • Dimensions: 19X17
    Bedroom 2
    • Features: Flooring (Hardwood)
    • Level: Main
    • Area: 143 Square Feet
    • Dimensions: 13X11
    Dining room
    • Features: Flooring (Hardwood)
    • Level: Main
    • Area: 368 Square Feet
    • Dimensions: 23X16
    Kitchen
    • Features: Kitchen (Eating Area-Breakfast Bar, Island, Granite Counters), Flooring (Hardwood)
    • Level: Main
    • Area: 360 Square Feet
    • Dimensions: 24X15
    Laundry
    • Level: Main
    • Area: 78 Square Feet
    • Dimensions: 13X06
    Living room
    • Features: Flooring (Hardwood)
    • Level: Main
    • Area: 264 Square Feet
    • Dimensions: 11X24
    Office
    • Features: Flooring (Hardwood)
    • Level: Main
    • Area: 99 Square Feet
    • Dimensions: 11X09
    Walk in closet
    • Features: Flooring (Hardwood)
    • Level: Main
    • Area: 110 Square Feet
    • Dimensions: 11X10
    Heating
    • Natural Gas, Forced Air
    Cooling
    • Central Air
    Appliances
    • Included: Double Oven, Microwave, Dishwasher, Refrigerator, Washer, Dryer, Disposal
    • Laundry: Washer Hookup, In Unit
    Features
    • Built-in Features, Walk-In Closet(s)
    • Flooring: Hardwood
    • Windows: Screens
    • Basement: None
    • Number of fireplaces: 1
    • Fireplace features: Double Sided, Gas Log, Living Room, Master Bedroom
    Interior area
    • Total structure area: 0
    • Total interior livable area: 2,100 sqft

    Property

    Parking
    • Total spaces: 1
    • Parking features: Garage Door Opener, Heated Garage, Yes, Deeded, Attached, Garage
    • Attached garage spaces: 1
    • Has uncovered spaces: Yes
    Accessibility
    • Accessibility features: No Disability Access
    Features
    • Exterior features: Balcony
    Details
    • Parcel number: 17172140161009
    • Special conditions: List Broker Must Accompany
    • Other equipment: Ceiling Fan(s)

    Construction

    Type & style
    • Home type: Condo
    • Property subtype: Condominium, Apartment, Single Family Residence
    Materials
    • Brick
    • Foundation: Concrete Perimeter
    Condition
    • New construction: No
    • Year built: 1925

    Utilities & green energy

    • Electric: Circuit Breakers
    • Sewer: Public Sewer
    • Water: Lake Michigan

    Community & HOA

    HOA
    • Has HOA: Yes
    • Amenities included: Bike Room/Bike Trails, Elevator in Residence, Storage, Sundeck
    • Services included: Water, Parking, Insurance, Exterior Maintenance, Lawn Care, Scavenger, Snow Removal
    • HOA fee: $906 monthly
    Location
    • Region: Chicago

    Financial & listing details

    • Price per square foot: $449/sqft
    • Tax assessed value: $889,750
    • Annual tax amount: $17,227
    • Date on market: 8/25/2026
    • Listing terms: Conventional
    • Ownership: Condo

    Price history

    DateEventPrice
    10/5/2026Sold$942,500+4.7%$449/sqft
    Source: MRED as distributed by MLS GRID #12741487 Report a problem
    9/3/2026Contingent$900,000$429/sqft
    Source: MRED as distributed by MLS GRID #12741487 Report a problem
    8/25/2026Price change$900,000-10%$429/sqft
    Source: MRED as distributed by MLS GRID #12741487 Report a problem
    7/7/2026Listed for sale$1,000,000-4.8%$476/sqft
    Source: MRED as distributed by MLS GRID #12697273 Report a problem
    6/29/2026Listing removed$1,050,000$500/sqft
    Source: MRED as distributed by MLS GRID #12673173 Report a problem
    6/11/2026Listed for sale$1,050,000+5%$500/sqft
    Source: MRED as distributed by MLS GRID #12673173 Report a problem
    5/19/2026Listing removed--
    Source: Owner Report a problem
    4/12/2026Price change$999,999-4.8%$476/sqft
    Source: Owner Report a problem
    3/10/2026Listed for sale$1,050,000+5%$500/sqft
    Source: Owner Report a problem
    11/3/2024Listing removed--
    Source: Owner Report a problem
    8/5/2024Listed for sale$999,999+0%$476/sqft
    Source: Owner Report a problem
    2/13/2024Listing removed--
    Source: MRED as distributed by MLS GRID #11855249 Report a problem
    8/9/2023Price change$999,900-9.1%$476/sqft
    Source: MRED as distributed by MLS GRID #11855249 Report a problem
    4/11/2023Listed for sale$1,100,000$524/sqft
    Source: MRED as distributed by MLS GRID #11685566 Report a problem
    12/9/2022Listing removed--
    Source: MRED as distributed by MLS GRID #11363970 Report a problem
    4/2/2022Listed for sale$1,100,000$524/sqft
    Source: MRED as distributed by MLS GRID #11363970 Report a problem
    4/2/2022Listing removed--
    Source: MRED as distributed by MLS GRID #11332970 Report a problem
    3/28/2022Listed for sale$1,100,000+25.7%$524/sqft
    Source: MRED as distributed by MLS GRID #11332970 Report a problem
    3/24/2021Listing removed--
    Source: Owner Report a problem
    12/3/2019Listing removed$874,999$417/sqft
    Source: Owner Report a problem
    4/16/2019Price change$874,999-2.8%$417/sqft
    Source: Owner Report a problem
    3/23/2019Listed for sale$899,999+2.9%$429/sqft
    Source: Owner Report a problem
    2/4/2019Listing removed$875,000$417/sqft
    Source: Owner Report a problem
    1/12/2019Listed for sale$875,000+65.4%$417/sqft
    Source: Owner Report a problem
    7/15/2002Sold$529,000+29.8%$252/sqft
    Source: Public Record Report a problem
    9/10/1999Sold$407,500$194/sqft
    Source: Public Record Report a problem

    Public tax history

    YearProperty taxesTax assessment
    2024$17,278 +29.7%$88,975 +34.3%
    2023$13,326 +2.8%$66,258
    2022$12,969 -19.3%$66,258 -20.2%
    2021$16,080 +3.6%$83,031 +14.4%
    2020$15,526 +1.3%$72,568 -8.6%
    2019$15,321 +1.7%$79,432
    2018$15,061 +62.7%$79,432 +71.8%
    2017$9,258 +5.7%$46,234
    2016$8,760 +9.6%$46,234
    2015$7,991 -8%$46,234 -6.4%
    2014$8,689 +2.1%$49,400
    2013$8,506 +1.1%$49,400
    2012$8,417 +0.8%$49,400 -7.8%
    2011$8,352 -0.6%$53,561
    2010$8,407 +13.2%$53,561
    2009$7,427 +2.2%$53,561 -6.6%
    2008$7,265 +4.5%$57,362
    2007$6,950 +0.8%$57,362
    2006$6,896 -6.2%$57,362 +27.5%
    2005$7,352 +1%$44,991
    2004$7,277 +20.2%$44,991
    2003$6,055 -5.4%$44,991 +20.1%
    2002$6,402 +4.3%$37,455
    2001$6,135 -11.8%$37,455
    2000$6,955 $37,455 +3.5%
    1999-- $36,205
    Find assessor info on the county website

    Neighborhood: Near West Side

    Nearby schools

    GreatSchools rating
    Schools provided by the listing agent
    • Elementary: Skinner Elementary School
    • District: 299

    Source: MRED as distributed by MLS GRID. This data may not be complete. We recommend contacting the local school district to confirm school assignments for this home.

    Get a cash offer in 3 minutes
    Find out how much your home could sell for in as little as 3 minutes with a no-obligation cash offer.
    Estimated market value
    $942,900
    Get a cash offer in 3 minutes
    Find out how much your home could sell for in as little as 3 minutes with a no-obligation cash offer.
    Estimated market value
    $942,900