Rare Investment Opportunity! Ranch home perfectly situated on 1.3 acres in the heart of Newburgh close to downtown amenities and River trail! This home features a large open floor plan with vaulted ceilings and wood-burning fireplace, a large eat-in kitchen with oak cabinetry and breakfast island, and formal dining area. The oversized mudroom/laundry area provides extra storage and access to the 1-car attached garage. Full bath with tub/shower for guests. The master suite provides a spacious walk-in closet, and offers a blank canvas for a nice-sized master bath. Two additional bedrooms and play area complete this spacious floor plan. Ready for some TLC to bring some life back into this home!
Closed
Zestimate®
$135,000
8500 Sharon Rd, Newburgh, IN 47630
3beds
1,925sqft
Single Family Residence
Built in 1933
1.28 Acres Lot
$135,000 Zestimate®
$--/sqft
$2,576 Estimated rent
Home value
$135,000
$128,000 - $142,000
$2,576/mo
Zestimate® history
Owner options
List your home for rent
$2,576/mo
Rent Zestimate®
Find your next renter with Zillow Rental Manager. Plus, with online applications, you can quickly screen prospective tenants – for free.
$2,576/mo
Rent Zestimate®
Refinance and save
$872/mo
Est. payment
Refinancing to a lower rate could help reduce your monthly payments and save thousands over the life of the loan.
$872/mo
Est. payment
Explore your selling options
Work with a Zillow partner agent
Leverage their expertise and Zillow's premium Showcase listings to get your home seen by more buyers.
Get startedList with your own agent
Get your home in front of millions of buyers by listing it on Zillow.
Learn how to do itSell it yourself
Take full control of how buyers see your home on Zillow by listing For Sale by Owner (FSBO).
List your homeWhat's special
Wood-burning fireplaceFormal dining areaMaster suiteTwo additional bedroomsVaulted ceilingsPlay areaSpacious walk-in closet
Zillow last checked:
Listing updated:
Listed by:
Carson Lowry Cell:812-305-4663,
RE/MAX REVOLUTION
Bought with:
Carson Lowry, RB14042643
RE/MAX REVOLUTION
Source: IRMLS,MLS#: 202631352
Facts & features
Interior
Bedrooms & bathrooms
- Bedrooms: 3
- Bathrooms: 2
- Full bathrooms: 2
- Main level bedrooms: 3
Bedroom 1
- Level: Main
Bedroom 2
- Level: Main
Dining room
- Level: Main
- Area: 252
- Dimensions: 21 x 12
Family room
- Level: Main
- Area: 180
- Dimensions: 20 x 9
Kitchen
- Level: Main
- Area: 180
- Dimensions: 15 x 12
Living room
- Level: Main
- Area: 240
- Dimensions: 20 x 12
Heating
- Natural Gas, Forced Air
Cooling
- Central Air
Appliances
- Included: Dishwasher, Microwave, Refrigerator, Washer, Dryer-Electric, Electric Oven
- Laundry: Main Level
Features
- Walk-In Closet(s), Crown Molding, Eat-in Kitchen, Open Floorplan, Tub/Shower Combination, Main Level Bedroom Suite, Formal Dining Room
- Flooring: Carpet, Tile
- Windows: Window Treatments
- Basement: Crawl Space,Partial
- Attic: Pull Down Stairs
- Number of fireplaces: 1
- Fireplace features: Living Room, Gas Log, One
Interior area
- Total structure area: 2,138
- Total interior livable area: 1,925 sqft
- Finished area above ground: 1,925
- Finished area below ground: 0
Property
Parking
- Total spaces: 1
- Parking features: Attached
- Attached garage spaces: 1
Features
- Levels: One
- Stories: 1
- Exterior features: Basketball Court
- Fencing: Full
Lot
- Size: 1.28 Acres
- Features: Corner Lot, Sloped, 0-2.9999, City/Town/Suburb
Details
- Additional structures: Garden Shed
- Parcel number: 871235300039.000019
- Zoning: RL
Construction
Type & style
- Home type: SingleFamily
- Architectural style: Ranch
- Property subtype: Single Family Residence
Materials
- Brick, Wood Siding
- Foundation: Slab
- Roof: Shingle
Condition
- New construction: No
- Year built: 1933
Utilities & green energy
- Sewer: City
- Water: City
Community & HOA
Community
- Subdivision: None
Location
- Region: Newburgh
Financial & listing details
- Tax assessed value: $185,800
- Annual tax amount: $1,192
- Date on market: 8/3/2026
- Listing terms: Cash,Conventional
Price history
| Date | Event | Price |
|---|---|---|
| 8/21/2026 | Sold | $135,000-12.8% |
Source:  IRMLS #202631352 Report a problem IRMLS #202631352 Report a problem | ||
| 8/5/2026 | Pending sale | $154,900 |
Source: IRMLS #202631352 Report a problem | ||
| 8/3/2026 | Listed for sale | $154,900 |
Source: IRMLS #202631352 Report a problem | ||
Public tax history
| Year | Property taxes | Tax assessment |
|---|---|---|
| 2025 | $1,138 +5% | $185,800 +11.2% |
| 2024 | $1,084 -5.9% | $167,100 +2.3% |
| 2023 | $1,153 +13.7% | $163,400 -1.5% |
| 2022 | $1,014 +9.3% | $165,900 +15.9% |
| 2021 | $928 +24.8% | $143,200 +8% |
| 2020 | $743 -1.2% | $132,600 +15.2% |
| 2019 | $752 +4.7% | $115,100 +2.8% |
| 2018 | $719 +55.9% | $112,000 +2.7% |
| 2017 | $461 -3.1% | $109,100 +22.7% |
| 2016 | $476 +4.7% | $88,900 -6.4% |
| 2014 | $454 +0.4% | $95,000 -0.8% |
| 2013 | $452 -4.5% | $95,800 -1.3% |
| 2012 | $474 -2.3% | $97,100 +0.4% |
| 2011 | $485 +6.4% | $96,700 +1.4% |
| 2010 | $456 +2.1% | $95,400 |
| 2009 | $447 +5.6% | $95,400 +1.7% |
| 2007 | $423 -13.3% | $93,800 +23.1% |
| 2006 | $488 | $76,200 |
Find assessor info on the county website
Neighborhood: 47630
Nearby homes
- $23,300-- bd-- ba-- sqft8500 Sharon Rd, Newburgh, IN 47630Off Market
- $32,700-- bd-- ba-- sqft8500 Sharon Rd, Newburgh, IN 47630Off Market
- $274,4003 bd2 ba1.6k sqft5711 Fiesta Dr, Newburgh, IN 47630Off Market
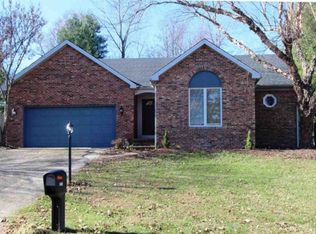
- $498,3003 bd3 ba3.8k sqft7488 Sharon Rd, Newburgh, IN 47630Off Market
- $302,7003 bd3 ba2.6k sqft7544 Sharon Rd, Newburgh, IN 47630Off Market
- $391,3003 bd3 ba2.6k sqft7544 Sharon Rd, Newburgh, IN 47630Off Market
- $271,6003 bd2 ba1.8k sqft5733 Fiesta Dr, Newburgh, IN 47630Off Market
- $308,8004 bd3 ba2.4k sqft5744 Riceland Dr, Newburgh, IN 47630Off Market
Nearby schools
GreatSchools rating
- 9/10Sharon Elementary SchoolGrades: K-5Distance: 0.2 mi
- 9/10Castle South Middle SchoolGrades: 6-8Distance: 1.9 mi
- 9/10Castle High SchoolGrades: 9-12Distance: 2.3 mi
Schools provided by the listing agent
- Elementary: Sharon
- Middle: Castle South
- High: Castle
- District: Warrick County School Corp.
Source: IRMLS. This data may not be complete. We recommend contacting the local school district to confirm school assignments for this home.
Sell for more on Zillow
Get a Zillow Showcase℠ listing at no additional cost and you could sell for .
$135,000
2% more
+$2,700
With Zillow Showcase(estimated)
$137,700
Sell for more on Zillow
Get a Zillow Showcase℠ listing at no additional cost and you could sell for .
$135,000
2% more
+$2,700
With Zillow Showcase(estimated)
$137,700
- Indiana
- Warrick County
- Newburgh
- 47630
- 8500 Sharon Rd
