Located in the Midway area of Columbia, This home isn't just a place to live; it's a masterclass in rural luxury. Perfectly positioned where the quiet of the Missouri countryside meets the convenience of Columbia, this estate offers a lifestyle that is as sophisticated as it is serene. The Pinnacle of Country Sophistication! Escape to a home that stands in a class by itself. Set upon 10+ sprawling acres, this estate seamlessly blends high-end custom amenities with the peaceful soul of a rural retreat. Whether you're chasing sunsets from the expansive patio or hosting a grand celebration, every inch of this property was designed to impress. A Culinary Sanctuary, the kitchen is a true chef's theater, anchored by a massive 6-burner gas stove with a griddle and a standalone ice maker
for effortless hosting. Custom wine storage adds a touch of elegance, while the dining area creates a warm, communal heart for the home--large enough to gather the whole family for Sunday brunch or holiday feasts. The main level primary suite serves as a private spa, featuring a steam shower that redefines relaxation. With four bedrooms, (or three and an office), conveniently located on the main floor and a versatile upper level second master suite with full bath and private living room, the layout is as functional as it is beautiful. Enjoy family time, playing a game of pool or watching a movie in the massive family room. The Ultimate Workspace & Outdoor Oasis for the hobbyist or collector, the 4-car garage is heated and cooled, ensuring comfort for year-round projects. Peace of mind is built-in with a whole-home sprinkler system and a generator for back up power. Step outside to a wonderful patio and beautiful built in pool designed for the best of outdoor living! Sellers would consider taking a lesser value property on trade!
For sale
$1,635,000
8500 W Graham Rd, Rocheport, MO 65279
4beds
5,143sqft
Single Family Residence
Built in 2018
10.02 Acres Lot
$1,599,600 Zestimate®
$318/sqft
$-- HOA
What's special
Custom wine storageStandalone ice makerSteam showerWhole-home sprinkler systemWonderful patioExpansive patio
- 10 days
- 280
- 10
Zillow last checked:
Listing updated:
Listed by:
Cheri Perry 573-999-4995,
SilverTree Realty Corp. 573-875-5151,
Lyndsay Burchfield 573-219-2734,
SilverTree Realty Corp.
Source: MMBOR,MLS#: 437693
Facts & features
Interior
Bedrooms & bathrooms
- Bedrooms: 4
- Bathrooms: 3
- Full bathrooms: 3
Full bathroom
- Level: Main
Full bathroom
- Level: Main
Full bathroom
- Level: Upper
Heating
- Forced Air, Propane
Cooling
- Central Electric
Appliances
- Included: Microwave, Disposal, Dishwasher, Humidifier
- Laundry: Washer/Dryer Hookup
Features
- High Speed Internet, Tub/Shower, Stand AloneShwr/MBR, Split Bedroom Design, Walk-In Closet(s), Cedar Closet(s), Kit/Din Combo, Liv/Din Combo, Granite Counters, Solid Surface Counters, Kitchen Island, Pantry
- Flooring: Wood, Carpet, Slate, Tile
- Has basement: No
- Has fireplace: Yes
- Fireplace features: Living Room, Wood Burning, Screen
Interior area
- Total structure area: 5,143
- Total interior livable area: 5,143 sqft
- Finished area below ground: 0
Video & virtual tour
Property
Parking
- Total spaces: 4
- Parking features: Attached
- Attached garage spaces: 4
- Has uncovered spaces: Yes
Features
- Patio & porch: Screened, Concrete
- Has spa: Yes
- Spa features: Tub/Built In Jetted
Lot
- Size: 10.02 Acres
- Dimensions: 10.02 Acres
- Features: Cleared, Rolling Slope
- Residential vegetation: Partially Wooded
Details
- Additional structures: Workshop, Equipment Bldg
- Parcel number: 1090026000020401
- Lease amount: $0
- Zoning description: A-2 Agriculture- (Res)
Construction
Type & style
- Home type: SingleFamily
- Property subtype: Single Family Residence
Materials
- Foundation: Concrete Perimeter, Slab
Condition
- Year built: 2018
Details
- Builder name: Hansman
Community & HOA
Community
- Subdivision: Midway
HOA
- Has HOA: No
Location
- Region: Rocheport
Financial & listing details
- Price per square foot: $318/sqft
- Tax assessed value: $505,270
- Annual tax amount: $6,821
- Date on market: 10/1/2026
- Road surface type: Paved
Estimated market value
$1,599,600
$1.52M - $1.68M
$3,816/mo
Price history
| Date | Event | Price |
|---|---|---|
| 10/1/2026 | Listed for sale | $1,635,000$318/sqft |
Source:  MMBOR #437693 Report a problem MMBOR #437693 Report a problem | ||
| 10/1/2026 | Listing removed | $1,635,000$318/sqft |
Source: MMBOR #434525 Report a problem | ||
| 9/6/2026 | Price change | $1,635,000-6.5%$318/sqft |
Source: MMBOR #434525 Report a problem | ||
| 6/25/2026 | Price change | $1,749,000-1.1%$340/sqft |
Source: MMBOR #434525 Report a problem | ||
| 5/30/2026 | Price change | $1,769,000-1.7%$344/sqft |
Source: MMBOR #434525 Report a problem | ||
| 5/17/2026 | Listed for sale | $1,800,000$350/sqft |
Source: MMBOR #434525 Report a problem | ||
| 11/16/2020 | Sold | -- |
Source: MMBOR #520001_394987 Report a problem | ||
Public tax history
| Year | Property taxes | Tax assessment |
|---|---|---|
| 2025 | -- | $95,905 +10% |
| 2024 | $6,381 +0.8% | $87,203 |
| 2023 | $6,327 +8% | $87,203 +8% |
| 2022 | $5,857 -0.2% | $80,762 |
| 2021 | $5,866 -5.6% | $80,762 |
| 2020 | $6,211 0% | $80,762 |
| 2019 | $6,211 +24201.6% | $80,762 +24373.3% |
| 2018 | $26 +3.6% | $330 +2.5% |
| 2017 | $25 | $322 |
Find assessor info on the county website
Monthly payment
Est. payment
Payment breakdown
Explore the cost of this home by adjusting the details. Changes won't be saved.Climate risks
Neighborhood: 65279
Nearby schools
Schools provided by the listing agent
- Elementary: Midway Heights
- Middle: Smithton
- High: Hickman
Source: MMBOR. This data may not be complete. We recommend contacting the local school district to confirm school assignments for this home.
Similar homes
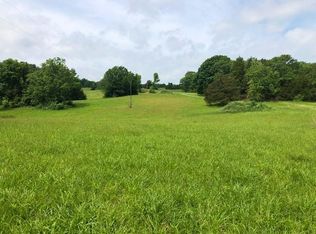
- $1,490,0005 bd5 ba7.2k sqft9290 W Terrapin Hills Rd, Columbia, MO 65203For Sale
 MLS ID #431699, Jen McCallister, 573 Realty, LLC. MMBOR
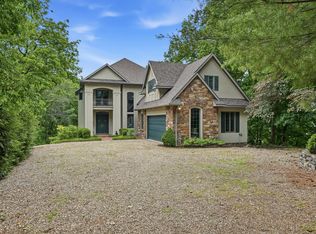
 - $1,650,0005 bd6 ba4.9k sqft2675 W Mill Creek Ct, Columbia, MO 65203For Sale
 MLS ID #437076, Scott Linnemeyer, Beacon Street Properties, LLC. MMBOR
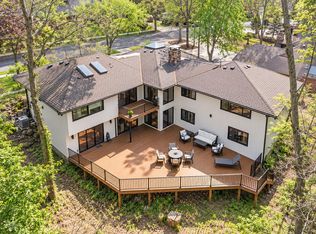
 - $1,499,9005 bd5 ba5.7k sqft1805 Woodrail Ave, Columbia, MO 65203For Sale
 MLS ID #433942, Sean Moore, REMAX Boone Realty. MMBOR
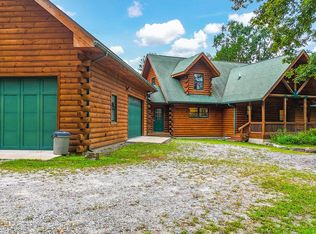
 - $849,9004 bd5 ba4.1k sqft9131 W Terrapin Hills Rd, Columbia, MO 65203For Sale
 MLS ID #436810, Devin Rowland, Century 21 Community. MMBOR
 - $1,299,9004 bd5 ba3.8k sqft1306 State Route J, Fayette, MO 65248For Sale
 MLS ID #25054171, Jon Adams, Coldwell Banker Realty - Gundaker. MARIS
