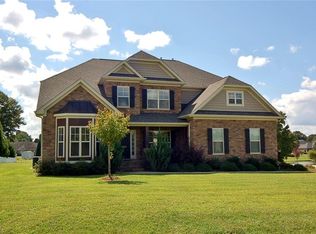
Seller says "Bring all offers" Oak Ridge location!! New price $899,900. Located in NW school district w/ low county taxes Set on a beautifully landscaped .77-acre lot, this exceptional home blends elegance, comfort, & functionality. A grand spiral staircase, rich hardwoods on the main level, plantation shutters, & a soaring two-story coffered ceiling welcome you w/ style. Perfect for both everyday living & entertaining, the main level features formal living & dining rooms, guest room w/ full bath adjacent (currently set up as office)& a gourmet kitchen w/ butler’s pantry, breakfast area, & cozy fireplace. Detailed moldings add timeless character. Upstairs, the owner’s suite offers a spa-like bath w/ soaking tub, tiled shower, dual vanities, & dual walk-in closets. Three additional bedrooms, a spacious bonus room, complete the upper level. Enjoy the wrap-around front porch, extended rear patio w/ gazebo, & fenced landscaped yard offering privacy & space to relax.
Sold for $800,000
Street View
Zillow last checked:
Listing updated:
Bought with:
Suyun Huang, 269871
Bethany Realty
Source: Triad MLS,MLS#: 1180654
Price history
| Date | Event | Price |
|---|---|---|
| 1/30/2026 | Sold | $800,000-11.1% |
Source:  Triad MLS #1180654 Report a problem Triad MLS #1180654 Report a problem | ||
| 11/22/2025 | Pending sale | $899,900 |
Source: Triad MLS #1180654 Report a problem | ||
| 9/21/2025 | Price change | $899,900-2.7% |
Source: Triad MLS #1180654 Report a problem | ||
| 7/13/2025 | Price change | $924,900-2.6% |
Source: Triad MLS #1180654 Report a problem | ||
| 5/15/2025 | Listed for sale | $949,900+52% |
Source: Triad MLS #1180654 Report a problem | ||
| 6/8/2021 | Sold | $625,000-0.8% |
Source: Triad MLS #1021586 Report a problem | ||
| 5/5/2021 | Pending sale | $629,900$126/sqft |
Source:  Coldwell Banker Advantage #1021586 Report a problem Coldwell Banker Advantage #1021586 Report a problem | ||
| 4/28/2021 | Listed for sale | $629,900+32.4%$126/sqft |
Source: Coldwell Banker Advantage #1021586 Report a problem | ||
| 6/15/2011 | Listing removed | $475,900$95/sqft |
Source: RE/MAX Realty Consultants #590599 Report a problem | ||
| 4/6/2011 | Listed for sale | $475,900+12%$95/sqft |
Source: RE/MAX Realty Consultants #590599 Report a problem | ||
| 12/30/2010 | Sold | $425,000-9.6% |
Source: Triad MLS #590599 Report a problem | ||
| 11/18/2010 | Price change | $469,900-1.3%$94/sqft |
Source: RE/MAX Realty Consultant #590599 Report a problem | ||
| 10/23/2010 | Price change | $475,990-4%$95/sqft |
Source: K. Hovnanian ® Homes ® Report a problem | ||
| 9/15/2010 | Price change | $495,990+4.2%$99/sqft |
Source: NewHomeSource.com Report a problem | ||
| 8/28/2010 | Listed for sale | $475,900-13.6%$95/sqft |
Source: RE/MAX Realty Consultant #590599 Report a problem | ||
| 6/22/2010 | Listing removed | $550,990$110/sqft |
Source: K.Hovnanian Enterprises, Inc #us2042175 Report a problem | ||
| 6/16/2010 | Price change | $550,990+67.5%$110/sqft |
Source: K.Hovnanian Enterprises, Inc #us2042175 Report a problem | ||
| 6/7/2010 | Price change | $328,990+1.9%$66/sqft |
Source: K.Hovnanian Enterprises, Inc #us2042175 Report a problem | ||
| 6/3/2010 | Price change | $322,990-1.2%$65/sqft |
Source: K.Hovnanian Enterprises, Inc #us2042175 Report a problem | ||
| 5/27/2010 | Price change | $326,990+1.2%$65/sqft |
Source: K.Hovnanian Enterprises, Inc #us2042175 Report a problem | ||
| 5/24/2010 | Price change | $322,990-1.2%$65/sqft |
Source: K.Hovnanian Enterprises, Inc #us2042175 Report a problem | ||
| 5/23/2010 | Price change | $326,990-24.1%$65/sqft |
Source: K.Hovnanian Enterprises, Inc #us2042175 Report a problem | ||
| 3/15/2010 | Price change | $430,990+7.5%$86/sqft |
Source: K.Hovnanian Enterprises, Inc #us2042175 Report a problem | ||
| 3/10/2010 | Price change | $400,990-7%$80/sqft |
Source: K.Hovnanian Enterprises, Inc KHV-Greensboro Division KHV-X01 #us1976142 Report a problem | ||
| 1/3/2010 | Price change | $430,990+7.5%$86/sqft |
Source: K.Hovnanian Enterprises, Inc KHV-Greensboro Division KHV-X01 #us1976142 Report a problem | ||
| 1/2/2010 | Listed for sale | $400,990+445.6%$80/sqft |
Source: K.Hovnanian Enterprises, Inc KHV-Greensboro Division KHV-X01 #us1976142 Report a problem | ||
| 5/30/2006 | Sold | $73,500$15/sqft |
Source: Public Record Report a problem | ||
Get a cash offer in 3 minutes
Find out how much your home could sell for in as little as 3 minutes with a no-obligation cash offer.
Estimated market value
$826,400
