Welcome to 8501 Pardee Road! This inviting three-bedroom, three-bath home offers comfortable living in a convenient Taylor location. The functional floor plan provides approximately 1,000 square feet of living space, with plenty of opportunity to make each room your own. Outside, the fenced yard creates a wonderful setting for relaxing, entertaining, gardening, or enjoying time outdoors. Conveniently located near shopping, dining, parks, and major roadways, this home combines everyday comfort with easy access to area amenities.
Pending
$199,999
8501 Pardee Rd, Taylor, MI 48180
3beds
1,899sqft
Single Family Residence
Built in 1955
5,662 Square Feet Lot
$199,700 Zestimate®
$105/sqft
$-- HOA
What's special
- 25 days
- 1,161
- 107
Zillow last checked:
Listing updated:
Listed by:
Heather Sandlin 734-771-3866,
Synergy Realty Group 734-289-7355
Source: MiRealSource,MLS#: 50220910 Originating MLS: Southeastern Border Association of REALTORS
Originating MLS: Southeastern Border Association of REALTORSFacts & features
Interior
Bedrooms & bathrooms
- Bedrooms: 3
- Bathrooms: 3
- Full bathrooms: 2
- 1/2 bathrooms: 1
Bedroom 1
- Level: First
- Area: 120
- Dimensions: 12 x 10
Bedroom 2
- Level: First
- Area: 81
- Dimensions: 9 x 9
Bedroom 3
- Level: First
- Area: 99
- Dimensions: 11 x 9
Bathroom 1
- Level: First
Bathroom 2
- Level: First
Dining room
- Features: Carpet
- Level: First
- Area: 49
- Dimensions: 7 x 7
Kitchen
- Features: Vinyl
- Level: First
- Area: 70
- Dimensions: 10 x 7
Living room
- Features: Carpet
- Level: First
- Area: 132
- Dimensions: 11 x 12
Heating
- Forced Air, Natural Gas
Features
- Flooring: Carpet, Vinyl
- Has basement: Yes
- Has fireplace: No
Interior area
- Total structure area: 1,899
- Total interior livable area: 1,899 sqft
- Finished area above ground: 999
- Finished area below ground: 900
Property
Features
- Frontage type: Road
- Frontage length: 50
Lot
- Size: 5,662 Square Feet
- Dimensions: 110 x 50
Details
- Parcel number: 60028020030000
- Special conditions: Private
Construction
Type & style
- Home type: SingleFamily
- Architectural style: Ranch
- Property subtype: Single Family Residence
Materials
- Brick
- Foundation: Basement
Condition
- Year built: 1955
Utilities & green energy
- Sewer: Public Sanitary
- Water: Public
Community & HOA
Community
- Subdivision: Fairfield Park Sub
HOA
- Has HOA: No
Location
- Region: Taylor
Financial & listing details
- Price per square foot: $105/sqft
- Tax assessed value: $79,200
- Annual tax amount: $2,556
- Date on market: 9/4/2026
- Cumulative days on market: 26 days
- Listing agreement: Exclusive Right To Sell
- Listing terms: Cash,Conventional,FHA
Estimated market value
$199,700
$190,000 - $210,000
$1,955/mo
Price history
| Date | Event | Price |
|---|---|---|
| 9/18/2026 | Pending sale | $199,999$105/sqft |
Source:  MiRealSource #50220910 Report a problem MiRealSource #50220910 Report a problem | ||
| 9/5/2026 | Listed for sale | $199,999+454%$105/sqft |
Source: MiRealSource #50220910 Report a problem | ||
| 8/3/2010 | Sold | $36,100-5%$19/sqft |
Source: Public Record Report a problem | ||
| 6/16/2010 | Listed for sale | $38,000-69.5%$20/sqft |
Source: foreclosure.com Report a problem | ||
| 10/27/2009 | Sold | $124,665+5.2%$66/sqft |
Source: Public Record Report a problem | ||
| 5/16/2007 | Sold | $118,500+1.8%$62/sqft |
Source: MiRealSource #456877 Report a problem | ||
| 9/21/2001 | Sold | $116,400$61/sqft |
Source: Public Record Report a problem | ||
Public tax history
| Year | Property taxes | Tax assessment |
|---|---|---|
| 2025 | -- | $79,200 +9.5% |
| 2024 | -- | $72,300 +13.5% |
| 2023 | -- | $63,700 +11.6% |
| 2022 | -- | $57,100 +11.5% |
| 2021 | -- | $51,200 |
| 2020 | $2,490 +2.7% | $51,200 +12.5% |
| 2019 | $2,425 | $45,500 +17.3% |
| 2018 | $2,425 | $38,800 +5.1% |
| 2017 | -- | $36,900 +2.8% |
| 2016 | $2,090 | $35,900 +7.5% |
| 2015 | $2,090 -35.3% | $33,400 +1.5% |
| 2013 | $3,230 +54.5% | $32,900 |
| 2012 | $2,090 | $32,900 -13.9% |
| 2010 | -- | $38,200 -20.1% |
| 2009 | -- | $47,800 -11.2% |
| 2008 | -- | $53,800 -11.5% |
| 2007 | -- | $60,800 +12% |
| 2005 | $1,699 | $54,300 +1.1% |
| 2003 | -- | $53,700 +57.7% |
| 2001 | -- | $34,046 +3.2% |
| 2000 | $1,447 | $32,991 |
Find assessor info on the county website
Monthly payment
Est. payment
Payment breakdown
Explore the cost of this home by adjusting the details. Changes won't be saved.Climate risks
Neighborhood: 48180
Nearby schools
Schools provided by the listing agent
- District: Taylor School District
Source: MiRealSource. This data may not be complete. We recommend contacting the local school district to confirm school assignments for this home.
Similar homes
- $200,0003 bd1 ba1.1k sqft7739 Rosedale Blvd, Allen Park, MI 48101For Sale
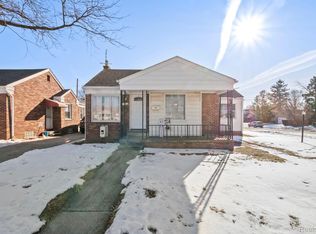
 MLS ID #20261078032, Hassan Makhzoum, Keller Williams Legacy. Realcomp II
 - $157,5003 bd1 ba1k sqft6338 Hazel St, Taylor, MI 48180For Sale
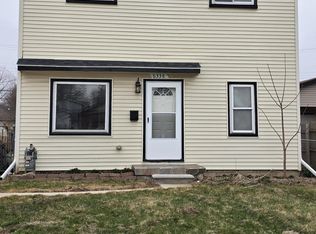
 MLS ID #26050133, Hailey Robinson, Vantage Realty Group, LLC. MichRIC
 - $239,9005 bd2 ba1.8k sqft27002 Stacy St, Taylor, MI 48180For Sale
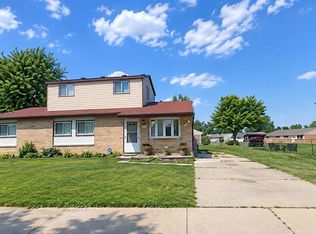 MLS ID #26049529, Ehsan Ouza, Network Realty LLC. MichRIC
 - $200,0003 bd1 ba2.1k sqft6027 Kim Ave, Allen Park, MI 48101For Sale
 MLS ID #26030131, Savannah Murphy, Grapevine RealEstate Group LLC. MichRIC
 - $199,7003 bd2 ba1.8k sqft7521 N Silvery Ln, Dearborn Heights, MI 48127For SaleMLS ID #20261073222, Ali M Beydoun, Got Key'D Realty. Realcomp II
- $220,0003 bd2 ba1.3k sqft15212 Orchard Ct, Romulus, MI 48174For SaleMLS ID #26051110, Woody Willis, 3DX Real Estate, LLC. MichRIC
- $179,0003 bd1 ba1.1k sqft4484 Ziegler St, Dearborn Heights, MI 48125For SaleMLS ID #20261073098, Jimmy Berry, Berkshire Hathaway HomeServices Kee Realty Bham. Realcomp II
- $230,0004 bd2 ba2.1k sqft4020 Gertrude St, Dearborn Heights, MI 48125For SaleMLS ID #26049099, Rosanne Couvreur, Real Estate Info Centers. MichRIC
- $204,9003 bd1 ba1k sqft29414 Florence St, Garden City, MI 48135For SaleMLS ID #20261069434, Austin LeBlanc, Century 21 Dynamic Realty. Realcomp II
- $194,9004 bd2 ba2k sqft32860 Mecosta St, Westland, MI 48186For Sale
 MLS ID #50220894, Michael Donelson, Realty Executives Home Towne Shelby. MiRealSource
 - $175,0003 bd2 ba1.3k sqft4241 Fordline Rd, Lincoln Park, MI 48146For SaleMLS ID #20261067188, Karina Gonzalez, KW Professionals. Realcomp II
- $199,9003 bd1 ba1k sqft38040 Castle Dr, Romulus, MI 48174For SaleMLS ID #26048607, Ronald Collard, Nu Vision Realty LLC. MichRIC
- $189,9003 bd2 ba1.5k sqft3622 19th St, Wyandotte, MI 48192For SaleMLS ID #26023116, James Lucas, Vantage Realty Group, LLC. MichRIC
- $235,0003 bd1 ba2.1k sqft33829 Yuma St, Westland, MI 48185For SaleMLS ID #26048923, Thomas Dooley, Preferred, Realtors Ltd. MichRIC
- $175,0003 bd1 ba1.1k sqft19940 Stanley St, Melvindale, MI 48122For SaleMLS ID #20261044457, Andrea Sleek, Time Wise Realty Group LLC. Realcomp II
- $195,0003 bd2 ba1.5k sqft18988 Pennington Dr, Detroit, MI 48221For SaleMLS ID #26048696, Brandon Farrell, Realty Experts LLC. MichRIC
- $249,9004 bd3 ba1.8k sqft32223 Woodbrook Dr, Wayne, MI 48184For SaleMLS ID #20261070464, Enos Genaro, 3DX Real Estate LLC Troy. Realcomp II
- $168,9003 bd1 ba1.1k sqft3106 River Dr, Lincoln Park, MI 48146For SaleMLS ID #50218802, Nathan C Loranger, 3Sixty5 Realty. MiRealSource
- $174,9003 bd1 ba960 sqft341 Sibley Rd, Trenton, MI 48183For SaleMLS ID #20261069314, Gretchen Hudson, Real Estate One-Trenton. Realcomp II
- $199,0003 bd1 ba1k sqft23435 Vance Ave, Hazel Park, MI 48030For SaleMLS ID #20261076563, Renay Brown, REMAX Masterpiece of Michigan. Realcomp II
