Offer deadline - Wednesday, September 2nd, at 2 pm. Welcome to 8502 Geren Rd, a rarely available 3-level townhome in the sought after Top Of The Park community - where nature and city living meet. The inviting entrance with coat closet opens to a spacious open concept living and dining area with refinished hardwood floors, recessed lighting, and a wall of windows. Off the dining area, the back door leads to a private patio shaded by mature trees. The updated kitchen, off the dining area, features stainless steel appliances, LVP flooring, solid surface countertops, 42 inch cabinetry, recessed lighting, an induction stove, and a convenient door leading to the front. Upstairs, you’ll find two spacious bedrooms with refinished hardwood flooring, and a full bathroom with ceramic tile flooring and a ceramic tile surround tub/shower. The lower level offers a recreation room with recessed lighting and brand new carpeting, plus a laundry room with utility sink and a separate storage room. Great location! Minutes to the Silver Spring and Takoma Park Metro Station (Red Line) and half a mile to the future Manchester Metro Station (Purple Line). The scenic Sligo Creek Trail borders the community, perfect for nature lovers. The dining, shopping, and entertainment at Downtown Silver Spring, Takoma Park, schools, local parks, and libraries are all just a short distance away. (Roof and gutters - 2026) (Hot water heater - 2026)(HVAC - 2015) (Painted throughout - 2026) (Hardwood floors refinished - 2026) (Kitchen renovation - 2018) (Lower level carpeting - 2026) (New dishwasher - 2026)
Sold for $330,000
Zestimate®
$330,000
8502 Geren Rd #19, Silver Spring, MD 20901
2beds
1,297sqft
Townhouse
Built in 1940
-- sqft lot
$330,000 Zestimate®
$254/sqft
$2,086 Estimated rent
Home value
$330,000
$307,000 - $356,000
$2,086/mo
Zestimate® history
Owner options
List your home for rent
$2,086/mo
Rent Zestimate®
Find your next renter with Zillow Rental Manager. Plus, with online applications, you can quickly screen prospective tenants – for free.
$2,086/mo
Rent Zestimate®
Refinance and save
$2,176/mo
Est. payment
Refinancing to a lower rate could help reduce your monthly payments and save thousands over the life of the loan.
$2,176/mo
Est. payment
Explore your selling options
Work with a Zillow partner agent
Leverage their expertise and Zillow's premium Showcase listings to get your home seen by more buyers.
Get startedList with your own agent
Get your home in front of millions of buyers by listing it on Zillow.
Learn how to do itSell it yourself
Take full control of how buyers see your home on Zillow by listing For Sale by Owner (FSBO).
List your homeWhat's special
Refinished hardwood floorsRecessed lightingStainless steel appliancesWall of windowsLvp flooringSolid surface countertopsCeramic tile flooring
Zillow last checked:
Listing updated:
Listed by:
Sam King 503-806-7906,
King Real Estate, Inc
Bought with:
Estefany Ferman
Keller Williams Capital Properties
Source: Bright MLS,MLS#: MDMC2252558
Facts & features
Interior
Bedrooms & bathrooms
- Bedrooms: 2
- Bathrooms: 1
- Full bathrooms: 1
Basement
- Area: 506
Heating
- Forced Air, Electric
Cooling
- Central Air, Electric
Appliances
- Included: Microwave, Dishwasher, Disposal, Dryer, Refrigerator, Stainless Steel Appliance(s), Washer, Water Heater, Oven/Range - Electric, Electric Water Heater
- Laundry: In Basement, Dryer In Unit, Has Laundry, Lower Level, Washer In Unit
Features
- Bathroom - Tub Shower, Ceiling Fan(s), Combination Dining/Living, Dining Area, Recessed Lighting, Upgraded Countertops
- Flooring: Carpet, Ceramic Tile, Hardwood, Concrete, Luxury Vinyl, Wood
- Windows: Storm Window(s), Screens
- Basement: Partially Finished
- Has fireplace: No
Interior area
- Total structure area: 1,516
- Total interior livable area: 1,297 sqft
- Finished area above ground: 1,010
- Finished area below ground: 287
Property
Parking
- Parking features: Parking Lot
Accessibility
- Accessibility features: None
Features
- Levels: Three
- Stories: 3
- Patio & porch: Patio
- Exterior features: Lighting
- Pool features: Community
- Has view: Yes
- View description: Trees/Woods
Details
- Additional structures: Above Grade, Below Grade
- Parcel number: 161301979235
- Zoning: R10
- Special conditions: Standard
Construction
Type & style
- Home type: Townhouse
- Architectural style: Colonial
- Property subtype: Townhouse
Materials
- Block, Brick
- Foundation: Block
Condition
- Very Good
- New construction: No
- Year built: 1940
Utilities & green energy
- Sewer: Public Sewer
- Water: Public
Community & HOA
Community
- Condo and coop fee: $574 monthly
- Subdivision: Top Of The Park
HOA
- Has HOA: No
- Amenities included: Pool, Common Grounds
- Services included: Maintenance Structure, Common Area Maintenance, Pool(s), Snow Removal, Trash, Reserve Funds, Insurance, Management, Water
- HOA name: Top Of The Park
Location
- Region: Silver Spring
Financial & listing details
- Price per square foot: $254/sqft
- Tax assessed value: $305,000
- Annual tax amount: $3,907
- Date on market: 8/27/2026
- Listing agreement: Exclusive Right To Sell
- Listing terms: Cash,Conventional,FHA,VA Loan
- Ownership: Condominium
Price history
| Date | Event | Price |
|---|---|---|
| 9/30/2026 | Sold | $330,000+1.5%$254/sqft |
Source:  Bright MLS #MDMC2252558 Report a problem Bright MLS #MDMC2252558 Report a problem | ||
| 9/3/2026 | Contingent | $325,000$251/sqft |
Source: Bright MLS #MDMC2252558 Report a problem | ||
| 8/27/2026 | Listed for sale | $325,000+209.5%$251/sqft |
Source: Bright MLS #MDMC2252558 Report a problem | ||
| 1/18/1989 | Sold | $105,000$81/sqft |
Source: Agent Provided Report a problem | ||
Public tax history
| Year | Property taxes | Tax assessment |
|---|---|---|
| 2026 | $3,993 +24.2% | $305,000 +1.7% |
| 2025 | $3,215 -5.3% | $300,000 +1.7% |
| 2024 | $3,396 +1.6% | $295,000 +1.7% |
| 2023 | $3,341 +6.2% | $290,000 +1.8% |
| 2022 | $3,145 +1.9% | $285,000 +1.8% |
| 2021 | $3,087 +1.8% | $280,000 +1.8% |
| 2020 | $3,034 +3.8% | $275,000 +3.8% |
| 2019 | $2,922 -0.2% | $265,000 |
| 2018 | $2,927 0% | $265,000 +3.9% |
| 2017 | $2,929 +57.9% | $255,000 +4.1% |
| 2016 | $1,855 | $245,000 +4.3% |
| 2015 | $1,855 | $235,000 |
| 2014 | $1,855 | $235,000 |
| 2013 | -- | $235,000 -2.1% |
| 2012 | -- | $240,000 |
| 2011 | -- | $240,000 |
| 2010 | -- | $240,000 -29.4% |
| 2009 | -- | $340,000 +20% |
| 2008 | -- | $283,332 +25% |
| 2007 | -- | $226,666 +33.3% |
| 2006 | -- | $170,000 +15.9% |
| 2005 | -- | $146,666 +18.9% |
| 2004 | -- | $123,333 +23.3% |
| 2003 | -- | $100,000 +3.8% |
| 2002 | -- | $96,332 |
| 2001 | -- | $96,332 |
Find assessor info on the county website
Neighborhood: Sligo Park Hills
Nearby homes
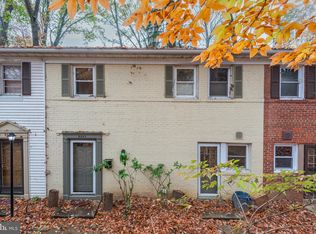
- $309,0002 bd1 ba1k sqft8503 Geren Rd UNIT 20-3, Silver Spring, MD 20901Sold
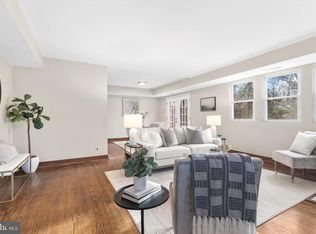
- $350,0003 bd1 ba1.1k sqft8501 Geren Rd UNIT 20-4, Silver Spring, MD 20901Sold

- $395,4003 bd1 ba1.3k sqft8507 Geren Rd #20-1, Silver Spring, MD 20901Off Market
- $354,300-- bd-- ba1.5k sqft8532 Manchester Rd #1, Silver Spring, MD 20901Off Market
- $354,600-- bd-- ba1.5k sqft8534 Manchester Rd UNIT 1-2, Silver Spring, MD 20901Off Market
- $388,4003 bd3 ba806 sqft8536 Manchester Rd UNIT 1-3, Silver Spring, MD 20901Off Market
- $354,800-- bd-- ba1.5k sqft8538 Manchester Rd UNIT 1-4, Silver Spring, MD 20901Off Market
- $282,200-- bd-- ba1k sqft8540 Manchester Rd #1, Silver Spring, MD 20901Off Market
Nearby schools
GreatSchools rating
- 9/10Sligo Creek Elementary SchoolGrades: K-5Distance: 0.5 mi
- 6/10Silver Spring International Middle SchoolGrades: 6-8Distance: 0.5 mi
- 5/10Northwood High SchoolGrades: 9-12Distance: 6.8 mi
Schools provided by the listing agent
- Elementary: Sligo Creek
- Middle: Silver Spring International
- High: Northwood
- District: Montgomery County Public Schools
Source: Bright MLS. This data may not be complete. We recommend contacting the local school district to confirm school assignments for this home.
Get a cash offer in 3 minutes
Find out how much your home could sell for in as little as 3 minutes with a no-obligation cash offer.
Estimated market value
$330,000
Get a cash offer in 3 minutes
Find out how much your home could sell for in as little as 3 minutes with a no-obligation cash offer.
Estimated market value
$330,000
- Maryland
- Montgomery County
- Silver Spring
- 20901
- Sligo Park Hills
- 8502 Geren Rd Unit 19
