Welcome to S Lazy S Ranch, an extraordinary private estate on approximately 80 acres in Simonton/Wallis, where timeless architecture meets refined Texas ranch living. Designed by renowned architect, the 5,000+ SF home features a distinctive floor plan maximizing pond views, natural light, and seamless indoor-outdoor living. The thoughtfully designed interior offers spacious gathering areas, a chef's kitchen with Viking appliances, a luxurious primary suite, private guest suites, and flexible bonus space. Outdoors, enjoy covered patios, an infinity-edge spa, outdoor kitchen, fire feature, two stocked ponds, and abundant wildlife. A barn includes four horse stalls, workshop, guest apartment, and equipment storage. Gated and fenced, this remarkable property offers exceptional privacy just minutes from dining and less than an hour from Houston. Distance to Downtown Houston: 43 miles; Katy: 20 miles; Memorial City: 32 miles; The Galleria: 39 miles.
For sale
$11,500,000
8502 Stansberry Rd, Simonton, TX 77476
4beds
5,601sqft
Farm
Built in 2003
76.86 Acres Lot
$10,243,000 Zestimate®
$2,053/sqft
$-- HOA
What's special
Outdoor kitchenGated and fencedGuest apartmentInfinity-edge spaFlexible bonus spacePrivate guest suitesNatural light
- 52 days
- 428
- 17
Zillow last checked:
Listing updated:
Listed by:
Rachel Hrncir TREC #0625535 214-962-0000,
Martha Turner Sotheby's International Realty
Source: HAR,MLS#: 36427222
Facts & features
Interior
Bedrooms & bathrooms
- Bedrooms: 4
- Bathrooms: 7
- Full bathrooms: 4
- 1/2 bathrooms: 3
Rooms
- Room types: Den, Family Room, Quarters/Guest House, Utility Room
Primary bathroom
- Features: Half Bath, Primary Bath: Double Sinks, Primary Bath: Jetted Tub, Primary Bath: Separate Shower, Primary Bath: Soaking Tub, Secondary Bath(s): Double Sinks, Secondary Bath(s): Soaking Tub, Secondary Bath(s): Tub/Shower Combo, Vanity Area
Kitchen
- Features: Kitchen Island, Kitchen open to Family Room, Pantry, Pots/Pans Drawers, Second Sink, Soft Closing Cabinets, Soft Closing Drawers, Under Cabinet Lighting, Walk-in Pantry
Heating
- Natural Gas
Cooling
- Attic Fan, Ceiling Fan(s), Electric
Appliances
- Included: ENERGY STAR Qualified Appliances, Disposal, Refrigerator, Wine Refrigerator, Double Oven, Gas Oven, Microwave, Gas Cooktop, Gas Range, Dishwasher
- Laundry: Electric Dryer Hookup, Gas Dryer Hookup, Washer Hookup
Features
- Crown Molding, Formal Entry/Foyer, High Ceilings, Wired for Sound, All Bedrooms Down, En-Suite Bath, Primary Bed - 1st Floor, Walk-In Closet(s)
- Flooring: Travertine, Wood
- Doors: Insulated Doors
- Windows: Insulated/Low-E windows, Window Coverings
- Number of fireplaces: 1
- Fireplace features: Wood Burning
Interior area
- Total structure area: 5,601
- Total interior livable area: 5,601 sqft
Property
Parking
- Total spaces: 3
- Parking features: Electric Gate, Driveway Gate, Attached, Additional Parking, Garage Door Opener, Double-Wide Driveway, Electric Vehicle Charging Station(s)
- Attached garage spaces: 3
Accessibility
- Accessibility features: Disabled Access
Features
- Stories: 1
- Has private pool: Yes
- Pool features: Heated, In Ground
- Spa features: Private, Spa/Hot Tub
- Fencing: Cross Fenced,Fenced
- Has view: Yes
- View description: Lake, Water
- Has water view: Yes
- Water view: Lake,Water
- Waterfront features: Lake, Lake Front, Pond
Lot
- Size: 76.86 Acres
- Features: Pasture, Waterfront, Wooded, 50 or more Acres
Details
- Additional structures: Barn(s), Stable(s), Shed(s)
- Parcel number: 0092000000051901
Construction
Type & style
- Home type: SingleFamily
- Architectural style: Ranch
- Property subtype: Farm
Materials
- Batts Insulation, Stone
- Foundation: Slab
Condition
- New construction: No
- Year built: 2003
Utilities & green energy
- Sewer: Septic Tank
- Water: Well
Green energy
- Energy efficient items: Attic Vents, Thermostat, Lighting, Insulation
Community & HOA
Community
- Subdivision: T Westall
Location
- Region: Simonton
Financial & listing details
- Price per square foot: $2,053/sqft
- Annual tax amount: $1,347
- Date on market: 7/23/2026
- Listing terms: Cash,Conventional
- Road surface type: Asphalt
Estimated market value
$10,243,000
$9.53M - $10.86M
Not available
Price history
| Date | Event | Price |
|---|---|---|
| 7/23/2026 | Listed for sale | $11,500,000$2,053/sqft |
Source:  HAR #36427222 Report a problem HAR #36427222 Report a problem | ||
Public tax history
Tax history is unavailable.
Monthly payment
Est. payment
Payment breakdown
Explore the cost of this home by adjusting the details. Changes won't be saved.Climate risks
Neighborhood: 77476
Nearby schools
Schools provided by the listing agent
- Elementary: Morgan Elementary School
- Middle: Leaman Junior High School
- High: Fulshear High School
Source: HAR. This data may not be complete. We recommend contacting the local school district to confirm school assignments for this home.
Similar homes
- $13,500,0004 bd6 ba7.8k sqft3401 Pueblo Viejo Ln, Sealy, TX 77474For Sale
 MLS ID #46852185, Walter Bering, Martha Turner Sotheby's International Realty. HAR
 - $10,245,0004 bd4 ba3.8k sqft4800 Katy Hockley Rd, Katy, TX 77493For Sale
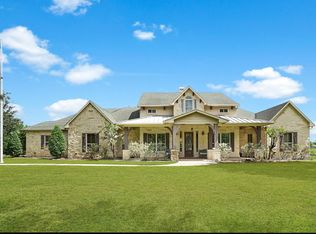 MLS ID #95312869, Chris Wittneben, Realty World Homes & Estates. HAR
 - $7,495,0004 bd3 ba3.4k sqft2908 Robichaux Rd, Brookshire, TX 77423For Sale
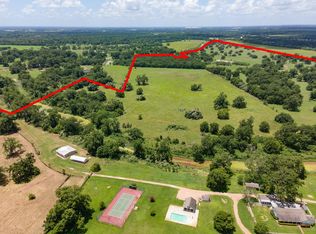 MLS ID #38223476, Jasmin Lye, JLA Realty. HAR
 - $6,900,0006 bd4 ba4k sqft1834 1463rd Rd, Katy, TX 77494Active

 MLS ID #5921112, James Schneider, All City Real Estate Ltd. Co. Unlock MLS
