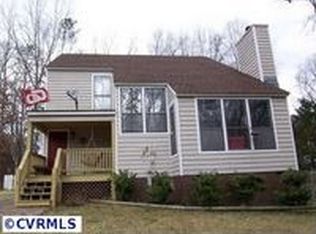
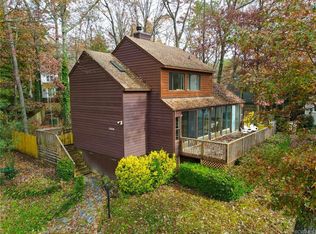
Welcome home to this inviting North Chesterfield property offering a spacious, functional layout filled with character and natural light. Hardwood floors flow through several living areas, while the dramatic vaulted living room with fireplace and open staircase creates an airy feel and a distinctive focal point. The kitchen offers abundant cabinetry, generous counter space, an island, and an adjoining dining area, providing plenty of flexibility for everyday living and entertaining. A conveniently located laundry area adds to the home's functionality. The bedrooms offer comfortable accommodations with versatility for guests, a home office, or additional living needs. The HVAC system was replaced in 2025, providing an important recent improvement. Outside, the home continues to impress with a covered front porch, expansive rear deck, fenced backyard, and mature trees that create a private, inviting setting. There's plenty of space to entertain, enjoy a quiet evening outdoors, garden, or simply take advantage of the surrounding greenery. Adding to the home's unique location, the property is situated alongside the 12th hole of Providence Golf Course while still offering convenient access to shopping, dining, major roadways, and everyday conveniences. A wonderful combination of space, character, outdoor living, and location. Schedule your showing today.
For sale
$380,000
8504 Claypool Rd, North Chesterfield, VA 23236
3beds
1,653sqft
Single Family Residence
Built in 1985
10,062 Square Feet Lot
$375,600 Zestimate®
$230/sqft
$-- HOA
What's special
- 22 days
- 904
- 44
Likely to sell faster than
Zillow last checked:
Listing updated:
Listed by:
Elizabeth Pena 804-665-4663,
EXP Realty, LLC 804-729-5188
Source: CVRMLS,MLS#: 2621685
Originating MLS: Central Virginia Regional MLS
Facts & features
Interior
Bedrooms & bathrooms
- Bedrooms: 3
- Bathrooms: 3
- Full bathrooms: 2
- 1/2 bathrooms: 1
Primary bedroom
- Description: Hardwood Floor, Walk-In Closet, CF, Full Bath
- Level: Second
- Dimensions: 13.4 x 13.2
Bedroom 2
- Description: Ceiling Fan, Carpet
- Level: Second
- Dimensions: 12.0 x 9.3
Bedroom 3
- Description: Ceiling Fan, Carpet
- Level: Second
- Dimensions: 12.0 x 9.3
Dining room
- Description: Hardwood Floors, Access to Backyard
- Level: First
- Dimensions: 14.0 x 12.3
Family room
- Description: Fireplace, Vaulted Ceilings, CF, Hardwood Floors
- Level: First
- Dimensions: 21.4 x 13.10
Other
- Description: Tub & Shower
- Level: Second
Half bath
- Level: First
Kitchen
- Description: Stainless Steel Appliances, Eat In Kitchen
- Level: First
- Dimensions: 18.0 x 12.0
Heating
- Electric, Heat Pump
Cooling
- Central Air, Electric
Appliances
- Included: Dishwasher, Electric Water Heater, Refrigerator, Stove
Features
- Breakfast Area, Dining Area, Fireplace, Bath in Primary Bedroom
- Flooring: Partially Carpeted, Wood
- Doors: Sliding Doors
- Basement: Crawl Space
- Attic: Pull Down Stairs
- Number of fireplaces: 1
- Fireplace features: Masonry
Interior area
- Total interior livable area: 1,653 sqft
- Finished area above ground: 1,653
- Finished area below ground: 0
Property
Parking
- Parking features: Off Street
Features
- Levels: Two
- Stories: 2
- Patio & porch: Rear Porch, Front Porch, Deck, Porch
- Exterior features: Deck, Porch, Storage, Shed
- Pool features: None
- Fencing: Back Yard,Fenced
Lot
- Size: 10,062 Square Feet
- Features: Cul-De-Sac
Details
- Parcel number: 756701728000000
- Zoning description: R7
Construction
Type & style
- Home type: SingleFamily
- Architectural style: Contemporary
- Property subtype: Single Family Residence
Materials
- Drywall, Frame, Wood Siding
- Roof: Composition,Shingle
Condition
- Resale
- New construction: No
- Year built: 1985
Utilities & green energy
- Sewer: Public Sewer
- Water: Public
Community & HOA
Community
- Subdivision: Solar I
Location
- Region: North Chesterfield
Financial & listing details
- Price per square foot: $230/sqft
- Tax assessed value: $313,900
- Annual tax amount: $2,793
- Date on market: 8/19/2026
- Ownership: Individuals
- Ownership type: Sole Proprietor
Estimated market value
$375,600
$357,000 - $394,000
$2,294/mo
Price history
| Date | Event | Price |
|---|---|---|
| 8/20/2026 | Listed for sale | $380,000+58.3%$230/sqft |
Source: | ||
| 8/14/2020 | Sold | $240,000+4.4%$145/sqft |
Source: | ||
| 7/10/2020 | Pending sale | $229,950$139/sqft |
Source: Long & Foster REALTORS #2020387 Report a problem | ||
| 7/8/2020 | Listed for sale | $229,950+21.1%$139/sqft |
Source: Long & Foster REALTORS #2020387 Report a problem | ||
| 11/19/2014 | Sold | $189,900-1.4%$115/sqft |
Source: | ||
| 9/19/2014 | Listed for sale | $192,500+4.1%$116/sqft |
Source: Midlothian Partners LLC dba Keller Williams Midlothian #1426286 Report a problem | ||
| 5/28/2009 | Sold | $185,000-4.1%$112/sqft |
Source: Public Record Report a problem | ||
| 3/7/2009 | Listed for sale | $193,000+16.3%$117/sqft |
Source: Listhub #2907248 Report a problem | ||
| 3/30/2005 | Sold | $166,000+1.2%$100/sqft |
Source: Public Record Report a problem | ||
| 8/31/2004 | Sold | $164,000+43.9%$99/sqft |
Source: Public Record Report a problem | ||
| 3/21/2002 | Sold | $114,000+29.5%$69/sqft |
Source: Public Record Report a problem | ||
| 6/28/1996 | Sold | $88,000$53/sqft |
Source: Public Record Report a problem | ||
Public tax history
| Year | Property taxes | Tax assessment |
|---|---|---|
| 2025 | $2,794 +4.2% | $313,900 +5.4% |
| 2024 | $2,680 +7.1% | $297,800 +8.3% |
| 2023 | $2,503 +7.3% | $275,000 +8.4% |
| 2022 | $2,333 +6.7% | $253,600 +10.2% |
| 2021 | $2,186 +10.9% | $230,100 +10.9% |
| 2020 | $1,971 +5% | $207,500 +5% |
| 2019 | $1,878 +6.8% | $197,700 +10% |
| 2018 | $1,758 +6.5% | $179,800 +3.9% |
| 2017 | $1,651 | $173,100 +2.2% |
| 2016 | $1,651 +6.6% | $169,400 +6.7% |
| 2015 | $1,549 +8.2% | $158,800 +8.4% |
| 2014 | $1,431 | $146,500 +4.6% |
| 2013 | -- | $140,100 +2.8% |
| 2012 | -- | $136,300 -5.8% |
| 2011 | -- | $144,700 -14% |
| 2010 | -- | $168,200 -5.5% |
| 2009 | -- | $178,000 -3.4% |
| 2008 | -- | $184,300 +13.6% |
| 2007 | -- | $162,300 +36% |
| 2005 | -- | $119,300 +8.5% |
| 2004 | -- | $110,000 +5.8% |
| 2003 | -- | $104,000 +11.7% |
| 2002 | -- | $93,100 +3.6% |
| 2001 | -- | $89,900 |
Find assessor info on the county website
Monthly payment
Est. payment
Payment breakdown
Explore the cost of this home by adjusting the details. Changes won't be saved.Climate risks
Neighborhood: 23236
Nearby schools
Schools provided by the listing agent
- Elementary: Reams
- Middle: Providence
- High: Monacan
Source: CVRMLS. This data may not be complete. We recommend contacting the local school district to confirm school assignments for this home.