Cozy 2 Bedroom Condo with back deck, and garage space! This home is located near Camden Park, Southwest Library, Hitman Ball Park, Backyard Bowl, multiple other parks, restaurants, shopping, etc... Placed near all the city amenities, but just Southwest edge of Milan with a wooded backyard. This peaceful oasis has the best of both worlds! Drive into the Walnut Ridge Community where you don't have to worry about mowing the grass or shoveling the snow. The HOA will take care of the grounds keeping and maintenance for you! Your Condo comes with a garage space as well as guest parking. Take a relaxing stroll on the deck leading to your front door. Your Spacious living room features a large coat closet and windows allowing natural light to fill the room. The living room flows into the dining room & kitchen allowing for easy entertaining. The sliding glass door in the dining room leads out to your deck with a view of the wooded backyard where you can relax and enjoy nature. This unit features a laundry room so you do not have to leave to get the laundry done. Down the hall you will find 2 large bedrooms and a full bathroom with plenty of storage space. This home has so much to offer! Schedule your private showing today!
Active
Price cut: $5K (9/17)
$80,000
8504 Ridgewood Rd Unit 602, Rock Island, IL 61201
2beds
960sqft
Condominium, Single Family Residence
Built in 1984
-- sqft lot
$77,500 Zestimate®
$83/sqft
$260/mo HOA
What's special
Garage spaceWooded backyardLaundry roomBack deckGuest parkingLarge coat closet
- 48 days
- 264
- 8
Zillow last checked:
Listing updated:
Listed by:
Zach Frick (309)738-8708,
eXp Realty,
Starr Fell 309-582-6425,
eXp Realty
Source: MRED as distributed by MLS GRID,MLS#: 12727317
Facts & features
Interior
Bedrooms & bathrooms
- Bedrooms: 2
- Bathrooms: 1
- Full bathrooms: 1
Rooms
- Room types: No additional rooms
Primary bedroom
- Features: Flooring (Carpet)
- Level: Main
- Area: 160 Square Feet
- Dimensions: 16X10
Bedroom 2
- Features: Flooring (Carpet)
- Level: Main
- Area: 120 Square Feet
- Dimensions: 12X10
Dining room
- Features: Flooring (Carpet)
- Level: Main
- Area: 72 Square Feet
- Dimensions: 9X8
Kitchen
- Features: Flooring (Tile)
- Level: Main
- Area: 64 Square Feet
- Dimensions: 8X8
Laundry
- Features: Flooring (Tile)
- Level: Main
- Area: 25 Square Feet
- Dimensions: 5X5
Living room
- Features: Flooring (Carpet)
- Level: Main
- Area: 180 Square Feet
- Dimensions: 15X12
Heating
- Forced Air
Cooling
- Central Air
Appliances
- Included: Range, Microwave, Refrigerator, Washer, Dryer
- Laundry: Main Level, In Unit
Features
- 1st Floor Bedroom, 1st Floor Full Bath
- Basement: None
Interior area
- Total structure area: 960
- Total interior livable area: 960 sqft
Property
Parking
- Total spaces: 1
- Parking features: Concrete, Yes, Garage Owned, Detached, Garage
- Garage spaces: 1
Accessibility
- Accessibility features: No Disability Access
Features
- Patio & porch: Deck
- Exterior features: Balcony
- Has view: Yes
Lot
- Size: 0.43 Acres
- Dimensions: 176x106
- Features: Wooded, Mature Trees, Level, Views
Details
- Parcel number: 1627408004
- Special conditions: None
Construction
Type & style
- Home type: Condo
- Property subtype: Condominium, Single Family Residence
Materials
- Vinyl Siding
- Foundation: Concrete Perimeter
- Roof: Asphalt
Condition
- New construction: No
- Year built: 1984
Utilities & green energy
- Sewer: Public Sewer
- Water: Public
Community & HOA
HOA
- Has HOA: Yes
- Services included: Lawn Care, Snow Removal
- HOA fee: $260 monthly
Location
- Region: Rock Island
Financial & listing details
- Price per square foot: $83/sqft
- Tax assessed value: $111,225
- Annual tax amount: $3,120
- Date on market: 8/7/2026
Estimated market value
$77,500
$74,000 - $81,000
$1,060/mo
Price history
| Date | Event | Price |
|---|---|---|
| 9/17/2026 | Price change | $80,000-5.9%$83/sqft |
Source:  MRED as distributed by MLS GRID #12727317 Report a problem MRED as distributed by MLS GRID #12727317 Report a problem | ||
| 8/7/2026 | Listed for sale | $85,000+13.3%$89/sqft |
Source: MRED as distributed by MLS GRID #12727317 Report a problem | ||
| 2/17/2021 | Sold | $75,000-6.1%$78/sqft |
Source: Public Record Report a problem | ||
| 1/13/2021 | Pending sale | $79,900$83/sqft |
Source: RE/MAX River Cities #QC4217904 Report a problem | ||
| 1/4/2021 | Listed for sale | $79,900$83/sqft |
Source: RE/MAX River Cities #QC4217904 Report a problem | ||
| 3/24/2020 | Listing removed | $79,900$83/sqft |
Source: RE/MAX River Cities #QC4208061 Report a problem | ||
| 12/26/2019 | Price change | $79,900-5.9%$83/sqft |
Source: RE/MAX River Cities #QC4208061 Report a problem | ||
| 12/6/2019 | Listed for sale | $84,900+16.3%$88/sqft |
Source: RE/MAX River Cities #QC4208061 Report a problem | ||
| 11/2/2012 | Sold | $73,000$76/sqft |
Source: Public Record Report a problem | ||
Public tax history
| Year | Property taxes | Tax assessment |
|---|---|---|
| 2025 | $3,120 +6.5% | $37,075 +6% |
| 2024 | $2,929 +7.2% | $34,977 +7% |
| 2023 | $2,732 +9.8% | $32,689 +8.4% |
| 2022 | $2,487 +3% | $30,156 +5.6% |
| 2021 | $2,416 +2.4% | $28,557 +2.6% |
| 2020 | $2,358 +0.5% | $27,833 +1% |
| 2019 | $2,346 +3.6% | $27,557 +1.2% |
| 2018 | $2,264 +4.4% | $27,230 +1.9% |
| 2017 | $2,169 +3% | $26,723 +0.5% |
| 2016 | $2,105 0% | $26,590 +0.5% |
| 2015 | $2,106 | $26,450 +2.2% |
| 2014 | -- | $25,881 |
| 2013 | -- | $25,881 +0.2% |
| 2012 | -- | $25,829 -2.5% |
| 2011 | -- | $26,491 +2% |
| 2010 | -- | $25,972 +2% |
| 2008 | -- | $25,462 +1% |
| 2006 | -- | $25,210 +2.5% |
| 2005 | $1,821 +24.7% | $24,595 +5% |
| 2004 | $1,460 -10.7% | $23,424 +1% |
| 2003 | $1,635 +5.2% | $23,193 +4% |
| 2002 | $1,555 +6.6% | $22,301 +5% |
| 2001 | $1,459 +11.4% | $21,239 +8% |
| 2000 | $1,310 | $19,666 |
Find assessor info on the county website
Monthly payment
Est. payment
Payment breakdown
Explore the cost of this home by adjusting the details. Changes won't be saved.Climate risks
Neighborhood: 61201
Nearby schools
Schools provided by the listing agent
- District: 41
Source: MRED as distributed by MLS GRID. This data may not be complete. We recommend contacting the local school district to confirm school assignments for this home.
- $226,600-- bd-- ba1.4k sqft8504 Ridgewood Rd UNIT 301, Rock Island, IL 61201Off Market
- $250,4003 bd3 ba1.4k sqft8504 Ridgewood Rd UNIT 401, Rock Island, IL 61201Off Market
- $172,0002 bd3 ba1.9k sqft8504 Ridgewood Rd UNIT 701, Rock Island, IL 61201Sold

- $128,9002 bd2 ba1.3k sqft8504 Ridgewood Rd UNIT 103, Rock Island, IL 61201Off Market

Similar homes
- $79,9002 bd1 ba1k sqft3626 38th St APT 16, Rock Island, IL 61201Active
 MLS ID #12718542, KayLa Forret-Munoz, HomeSmart Residential and Commercial Realty. MRED as distributed by MLS GRID
 - $--2 bd1 ba860 sqft2101 34th St, Rock Island, IL 61201Auction
 ServiceLink Auction
 - $89,9002 bd1 ba1k sqft1718 19th Ave, Rock Island, IL 61201Active
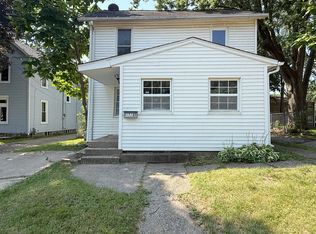 MLS ID #12726152, Sarah Perez, Currents and Keys Realty. MRED as distributed by MLS GRID
 - $--2 bd1 ba1.4k sqft1710 8th St, Rock Island, IL 61201Auction
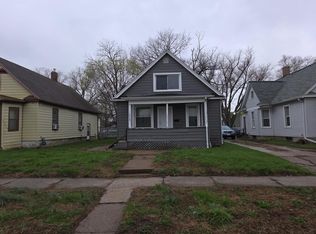 Auction.com 2
