Considered one of the more beautiful streets in Lubbock. This 4 Bedroom, 3 Full Bathroom and 3 Car Garage is located on a quiet, nicely tucked and Tree Lined cul-de-sac entering Lakeridge! Full of "Charm" and a Golf Cart ride to the course, this Home and Street will not disappoint! When entering you will quickly notice all the elevated ceilings throughout All Rooms of this home. This is a unique feature for a single story property. The floor plan is highly functional with a Isolated master suite, separate living spaces, and each bedroom area accompanied by its own bathroom near by. This makes it easy to entertain guests or for family staying over. You will love the isolated large dinning room that gives opportunity to be used as an office or a formal sitting area. There is plenty of room to work in the Kitchen with lots of cabinet space and countertops. Pantry is nicely sized to fit all the extra snacks! Watch your Tech games in the relaxing TV room with its own wet bar! When its time to rest, the comfortable Isolated Master Suite is over sized for all your furniture and is complemented by a Large Master Bathroom and Walk-In Closest. The main living room is filled with charm, elegance and a very cozy Fireplace ready for fall Decor! Enjoy the beautiful West Texas evenings with the private side patio or the covered back yard patio already equipped with TV and mini-fridge. Come all and tour this well cared for old charmer and make it your Home!
For sale
$459,000
8506 Raleigh Ave, Lubbock, TX 79424
4beds
2,900sqft
Single Family Residence, Residential
Built in 1989
8,276 Square Feet Lot
$447,700 Zestimate®
$158/sqft
$-- HOA
What's special
Private side patioSeparate living spacesLarge master bathroomIsolated master suite
- 5 days
- 1,338
- 83
Likely to sell faster than
Zillow last checked:
Listing updated:
Listed by:
Chris Mendez TREC #0818629 806-241-8809,
Lubbock Discount Realty
Source: LBMLS,MLS#: 202614808
Facts & features
Interior
Bedrooms & bathrooms
- Bedrooms: 4
- Bathrooms: 3
- Full bathrooms: 3
Heating
- Central
Cooling
- Central Air
Appliances
- Included: Dishwasher, Electric Cooktop, Microwave
- Laundry: Electric Dryer Hookup, Washer Hookup
Features
- Bookcases, Breakfast Bar, Built-in Features, Ceiling Fan(s), Chandelier, Crown Molding, High Ceilings, Kitchen Island, Pantry, Soaking Tub, Storage, Track Lighting, Walk-In Closet(s), Wet Bar, Wired for Sound
- Flooring: Carpet, Hardwood
- Windows: Double Pane Windows, Plantation Shutters
- Has basement: No
- Number of fireplaces: 1
- Fireplace features: Gas, Living Room
Interior area
- Total structure area: 2,900
- Total interior livable area: 2,900 sqft
- Finished area above ground: 2,900
Property
Parking
- Total spaces: 3
- Parking features: Alley Access, Attached, Garage
- Attached garage spaces: 3
Features
- Patio & porch: Covered, Porch
- Exterior features: Private Yard, Rain Gutters
- Fencing: Fenced,Privacy
Lot
- Size: 8,276 Square Feet
Details
- Parcel number: R72941
Construction
Type & style
- Home type: SingleFamily
- Architectural style: Craftsman
- Property subtype: Single Family Residence, Residential
Materials
- Brick
- Foundation: Slab
- Roof: Composition
Condition
- Updated/Remodeled
- New construction: No
- Year built: 1989
Utilities & green energy
- Sewer: Public Sewer
- Water: Public
Community & HOA
Community
- Features: Clubhouse, Golf, Pool, Street Lights, Tennis Court(s)
- Security: Security System Owned, Smoke Detector(s)
HOA
- Has HOA: No
Location
- Region: Lubbock
Financial & listing details
- Price per square foot: $158/sqft
- Tax assessed value: $410,687
- Annual tax amount: $5,751
- Date on market: 10/31/2026
- Cumulative days on market: 6 days
- Listing terms: Cash,Conventional,FHA,VA Loan
- Road surface type: Paved
Estimated market value
$447,700
$425,000 - $470,000
$2,514/mo
Price history
| Date | Event | Price |
|---|---|---|
| 11/1/2026 | Listed for sale | $459,000+15%$158/sqft |
Source:  LBMLS #202614808 Report a problem | ||
| 6/3/2022 | Listing removed | -- |
Source: LBMLS #202203692 Report a problem | ||
| 5/3/2022 | Pending sale | $399,000$138/sqft |
Source: LBMLS #202203692 Report a problem | ||
| 4/27/2022 | Listed for sale | $399,000$138/sqft |
Source: LBMLS #202203692 Report a problem | ||
| 4/22/2022 | Pending sale | $399,000$138/sqft |
Source: LBMLS #202203692 Report a problem | ||
| 4/21/2022 | Listed for sale | $399,000$138/sqft |
Source: LBMLS #202203692 Report a problem | ||
Public tax history
| Year | Property taxes | Tax assessment |
|---|---|---|
| 2026 | -- | $410,687 +4.3% |
| 2025 | $5,751 -7.8% | $393,625 |
| 2024 | $6,240 -15.9% | $393,625 -1.4% |
| 2023 | $7,423 -1.1% | $399,312 +7.7% |
| 2022 | $7,508 +13.4% | $370,877 +19.2% |
| 2021 | $6,618 +61.4% | $311,164 |
| 2020 | $4,100 +0% | $311,164 +2.8% |
| 2019 | $4,099 +0% | $302,686 -1.3% |
| 2018 | $4,099 | $306,571 +5.8% |
| 2017 | $4,099 -2% | $289,828 +3.4% |
| 2016 | $4,182 | $280,361 +6.4% |
| 2015 | $4,182 | $263,496 +10% |
| 2014 | $4,182 | $239,542 -1.2% |
| 2013 | -- | $242,341 -1.1% |
| 2012 | -- | $245,140 |
| 2011 | -- | $245,140 -1.1% |
| 2010 | -- | $247,939 -1.1% |
| 2009 | -- | $250,738 -2.2% |
| 2008 | -- | $256,336 +0.2% |
| 2007 | -- | $255,894 +8.3% |
| 2006 | -- | $236,360 +3.1% |
| 2005 | -- | $229,257 |
| 2004 | -- | $229,257 +4.9% |
| 2003 | -- | $218,601 +2.6% |
| 2002 | $5,042 +2.6% | $213,057 |
| 2001 | $4,912 +11.3% | $213,057 |
| 2000 | $4,412 | $213,057 |
Find assessor info on the county website
Monthly payment
Est. payment
Payment breakdown
Explore the cost of this home by adjusting the details. Changes won't be saved.Climate risks
Neighborhood: 79424
Nearby schools
Schools provided by the listing agent
- Elementary: Smith
- Middle: Irons
- High: Coronado
Source: LBMLS. This data may not be complete. We recommend contacting the local school district to confirm school assignments for this home.
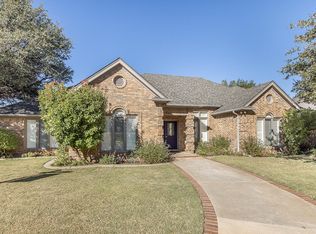
Similar homes
- $550,0004 bd3 ba3.3k sqft4212 95th St, Lubbock, TX 79423For Sale
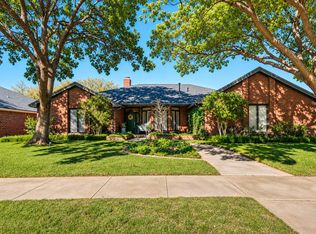 MLS ID #202614960, Danae Barker, Williams & Company Real Estate. LBMLS
- $439,0004 bd3 ba2.6k sqft5805 87th St, Lubbock, TX 79424For Sale
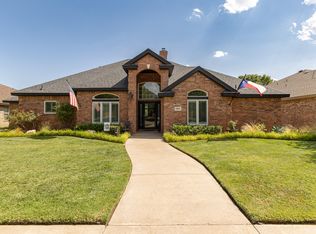 MLS ID #202614524, Anna Peters, Home Grown Real Estate Co.. LBMLS
- $499,0004 bd4 ba3.9k sqft9604 Savannah Ave, Lubbock, TX 79424For Sale
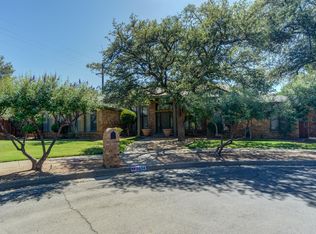 MLS ID #202614277, Stacey Rogers, Keller Williams Realty. LBMLS
- $449,0003 bd3 ba2.4k sqft4904 109th Pl, Lubbock, TX 79424For Sale
 MLS ID #202611824, Salvador Caballero, ListWithFreedom.com. LBMLS
