STOP THE SEARCH—this is the one you've been waiting for! Situated on a beautifully maintained lot with standout curb appeal, 8506 Rochester Ave. delivers the perfect combination of style, space, and backyard luxury. This extensively updated 4-bedroom, 3-bath home with a basement offers a versatile floor plan with room for everyone. From the moment you step inside, you'll appreciate the modern updates, inviting living spaces, and attention to detail that make this home truly move-in ready. The backyard is where this property really shines. Take a dip in the sparkling pool, entertain family and friends all summer and winter long (pool heater), or unwind in your own private oasis. Need extra room for hobbies, projects, toys, or storage? The heated/cooled 25x30ft shop is a rare find and adds tremendous value and flexibility. Properties that offer this combination of curb appeal, updates, a pool, basement, and a shop don't come along often. Whether you're looking for more space, better amenities, or a home that's ready to enjoy from day one, 8506 Rochester Ave. delivers. Schedule your showing today—this one won't last long!
Sold
Price Unknown
8506 Rochester Ave, Lubbock, TX 79424
4beds
2,949sqft
Single Family Residence, Residential
Built in 1992
0.43 Acres Lot
$599,900 Zestimate®
$--/sqft
$4,070 Estimated rent
Home value
$599,900
$570,000 - $630,000
$4,070/mo
Zestimate® history
Owner options
List your home for rent
$4,070/mo
Rent Zestimate®
Find your next renter with Zillow Rental Manager. Plus, with online applications, you can quickly screen prospective tenants – for free.
$4,070/mo
Rent Zestimate®
Refinance and save
Refinancing to a lower rate could help reduce your monthly payments and save thousands over the life of the loan.
Explore your selling options
Work with a Zillow partner agent
Leverage their expertise and Zillow's premium Showcase listings to get your home seen by more buyers.
Get startedList with your own agent
Get your home in front of millions of buyers by listing it on Zillow.
Learn how to do itSell it yourself
Take full control of how buyers see your home on Zillow by listing For Sale by Owner (FSBO).
List your homeWhat's special
Sparkling poolPool heaterModern updatesInviting living spaces
Zillow last checked:
Listing updated:
Listed by:
Callie Rocha TREC #0735212 806-928-5815,
Realty Refined
Bought with:
Meagan Simpson, TREC #0738375
Aycock Realty Group, LLC
Source: LBMLS,MLS#: 202608750
Facts & features
Interior
Bedrooms & bathrooms
- Bedrooms: 4
- Bathrooms: 3
- Full bathrooms: 3
Heating
- Central, Natural Gas
Cooling
- Ceiling Fan(s), Central Air
Appliances
- Included: Dishwasher, Disposal, Double Oven, Electric Cooktop, Instant Hot Water, Microwave, Range Hood, Refrigerator, Stainless Steel Appliance(s), Water Softener, Water Softener Owned, Wine Refrigerator
- Laundry: Built-In Ironing Board, Electric Dryer Hookup, Laundry Room, Washer Hookup
Features
- Bookcases, Built-in Features, Ceiling Fan(s), Chandelier, Crown Molding, Double Vanity, Eat-in Kitchen, Granite Counters, His and Hers Closets, Pantry, Recessed Lighting, Storage, Walk-In Closet(s)
- Flooring: Hardwood, Tile
- Windows: Plantation Shutters
- Basement: Finished
- Number of fireplaces: 2
Interior area
- Total structure area: 2,949
- Total interior livable area: 2,949 sqft
- Finished area above ground: 2,561
- Finished area below ground: 388
Property
Parking
- Total spaces: 4
- Parking features: Additional Parking, Attached, Garage, Garage Faces Rear, Paved
- Attached garage spaces: 4
Features
- Patio & porch: Covered, Patio, Side Porch
- Exterior features: Dog Run, Storage
- Has private pool: Yes
- Pool features: Gunite, Heated, In Ground, Pool Cover
- Fencing: Back Yard
Lot
- Size: 0.43 Acres
- Features: Sprinklers In Front, Sprinklers In Rear
Details
- Additional structures: Pergola, Storage
- Parcel number: R112848
Construction
Type & style
- Home type: SingleFamily
- Property subtype: Single Family Residence, Residential
Materials
- Brick, Other
- Foundation: Slab
- Roof: Composition
Condition
- Updated/Remodeled
- New construction: No
- Year built: 1992
Utilities & green energy
- Sewer: Septic Tank
- Water: Well
Community & HOA
Community
- Security: Carbon Monoxide Detector(s), Security System Owned, Smoke Detector(s)
HOA
- Has HOA: No
Location
- Region: Lubbock
Financial & listing details
- Tax assessed value: $495,635
- Annual tax amount: $8,026
- Date on market: 6/26/2026
- Cumulative days on market: 9 days
- Listing terms: Cash,Conventional,FHA,VA Loan
- Road surface type: Paved
Price history
| Date | Event | Price |
|---|---|---|
| 8/20/2026 | Sold | -- |
Source:  LBMLS #202608750 Report a problem LBMLS #202608750 Report a problem | ||
| 7/5/2026 | Pending sale | $600,000$203/sqft |
Source: LBMLS #202608750 Report a problem | ||
| 6/26/2026 | Listed for sale | $600,000$203/sqft |
Source: LBMLS #202608750 Report a problem | ||
| 9/22/2015 | Sold | -- |
Source: Public Record Report a problem | ||
| 5/24/2010 | Sold | -- |
Source: Public Record Report a problem | ||
Public tax history
| Year | Property taxes | Tax assessment |
|---|---|---|
| 2026 | -- | $495,635 +5.8% |
| 2025 | $8,026 +5.1% | $468,470 +10% |
| 2024 | $7,635 +9.9% | $425,882 +10% |
| 2023 | $6,948 -7.1% | $387,165 +10% |
| 2022 | $7,476 +3.4% | $351,968 +10% |
| 2021 | $7,231 +8.3% | $319,971 +10% |
| 2020 | $6,677 -1.8% | $290,883 -1.2% |
| 2019 | $6,800 +15.5% | $294,488 -9.5% |
| 2018 | $5,887 | $325,340 +19.8% |
| 2017 | $5,887 -5.3% | $271,592 +2% |
| 2016 | $6,214 | $266,332 +7.5% |
| 2014 | $6,214 | $247,709 -1.2% |
| 2013 | -- | $250,616 -1.1% |
| 2012 | -- | $253,520 |
| 2011 | -- | $253,520 +2% |
| 2010 | -- | $248,475 -1.4% |
| 2009 | -- | $252,000 |
| 2008 | -- | $252,000 +2% |
| 2007 | -- | $247,146 |
| 2006 | -- | $247,146 +4% |
| 2005 | -- | $237,540 |
| 2004 | -- | $237,540 +4.5% |
| 2003 | -- | $227,307 +16.4% |
| 2002 | $4,911 +7.5% | $195,248 +5.1% |
| 2001 | $4,567 +8.2% | $185,788 +8.1% |
| 2000 | $4,223 | $171,833 |
Find assessor info on the county website
Neighborhood: 79424
Nearby homes
- $559,9004 bd3 ba3.1k sqft8408 Rochester Ave, Lubbock, TX 79424Off Market
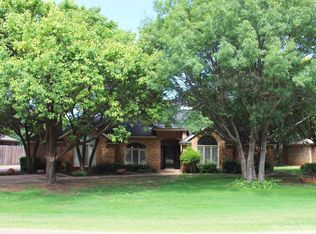
- $477,1460.46 acres8508 Rochester Ave, Lubbock, TX 79424Off Market
- $496,9004 bd3 ba3k sqft8502 Rochester Ave, Lubbock, TX 79424Off Market
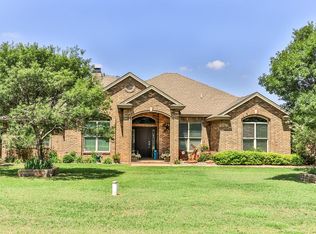
- $323,0003 bd2 ba2.3k sqft8602 Rochester Ave, Lubbock, TX 79424Off Market
- $459,5003 bd2 ba2.6k sqft8409 Saratoga Ave, Lubbock, TX 79424Off Market
- $495,9005 bd4 ba3k sqft8407 Saratoga Ave, Lubbock, TX 79424Off Market
- $400,9003 bd2 ba2.7k sqft8411 Saratoga Ave, Lubbock, TX 79424Off Market
- $466,5004 bd3 ba2.9k sqft8505 Rochester Ave, Lubbock, TX 79424Off Market
Nearby schools
GreatSchools rating
- 5/10Oak Ridge Elementary SchoolGrades: PK-5Distance: 1.7 mi
- 8/10Heritage Middle SchoolGrades: 6-8Distance: 1.4 mi
- 6/10Frenship Memorial High SchoolGrades: 9-12Distance: 2.7 mi
Schools provided by the listing agent
- Elementary: Oak Ridge
- Middle: Heritage
- High: Memorial
Source: LBMLS. This data may not be complete. We recommend contacting the local school district to confirm school assignments for this home.
Sell for more on Zillow
Get a Zillow Showcase℠ listing at no additional cost and you could sell for .
$599,900
2% more
+$11,998
With Zillow Showcase(estimated)
$611,898
Sell for more on Zillow
Get a Zillow Showcase℠ listing at no additional cost and you could sell for .
$599,900
2% more
+$11,998
With Zillow Showcase(estimated)
$611,898
- Texas
- Lubbock County
- Lubbock
- 79424
- 8506 Rochester Ave
