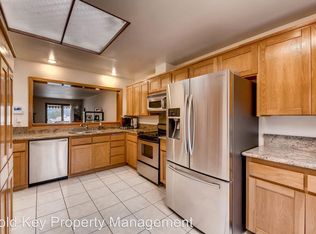
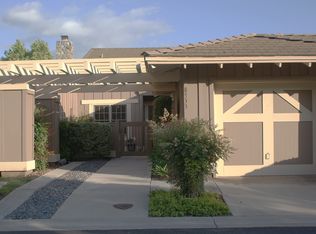
Located on a premium corner lot at the end of a peaceful cul-de-sac in the highly sought-after Circle R Ranch community, this beautifully upgraded single-story home offers breathtaking mountain views, abundant natural light, and effortless indoor-outdoor living. This beautifully upgraded 3-bedroom, 2.5-bath home offers 1,770 square feet of thoughtfully designed living space with an open, light-filled floor plan. The spacious living and dining areas are filled with natural light, creating a warm and inviting atmosphere that's perfect for both everyday living and entertaining. The fully remodeled kitchen features timeless shaker cabinetry, quartz countertops, updated hardware, and abundant storage, all complemented by luxury vinyl plank flooring, fresh neutral paint, and new molding throughout the home. The private primary suite is a true retreat, complete with a large walk-in closet and a beautifully renovated ensuite spa-like bathroom, featuring dual vanities and an oversized walk-in shower with skylight. Two additional bedrooms provide flexibility for guests, family, or a home office. This home has been extensively upgraded for both comfort and efficiency, including solar, new skylights, new dual-pane windows and sliding glass doors, a new water heater, ceiling fans, a whole-house fan, upgraded insulation, central air conditioning, and an EV charger in the attached garage. Step outside to enjoy the low-maintenance backyard featuring a new fence and artificial turf—perfect for relaxing while taking in the peaceful hillside surroundings and mountain views. Circle R Ranch offers an exceptional lifestyle with resort-style amenities including a community pool, water, sewer, and exterior grounds maintenance, allowing for easy, low-maintenance living. Golf enthusiasts will love being within walking distance to the nearby golf course, while commuters will appreciate the convenient access to Interstate 15, placing shopping, dining, and North County attractions just minutes away. This move-in-ready home combines modern upgrades, scenic views, and an unbeatable location in one of Escondido's most sought-after communities. Don't miss this exceptional opportunity!
16 days
|
1,064
|
62
|
Zillow last checked:
Listing updated:
Listed by:
Megan SchenckDRE #01735296megan@3lagoons.com,
Three Lagoons Realty
Source: CRMLS,MLS#: NDP2606996Originating MLS: California Regional MLS (North San Diego County & Pacific Southwest AORs)
Facts & features
Interior
Bedrooms & bathrooms
Bedrooms: 3
Bathrooms: 3
Full bathrooms: 2
1/2 bathrooms: 1
Main level bathrooms: 3
Main level bedrooms: 3
Rooms
Room types: Bathroom, Bedroom, Great Room, Kitchen, Laundry, Primary Bedroom, Other
Primary bedroom
Features: Main Level Primary
Bedroom
Features: All Bedrooms Down
Bedroom
Features: Bedroom on Main Level
Bathroom
Features: Bathtub, Closet, Dual Sinks, Hollywood Bath, Linen Closet, Quartz Counters, Remodeled, Tub Shower, Upgraded, Walk-In Shower
Bathroom
Features: Jack and Jill Bath
Kitchen
Features: Kitchen Island, Quartz Counters, Remodeled, Self-closing Drawers, Updated Kitchen
Other
Features: Walk-In Closet(s)
Heating
Central, Forced Air, Fireplace(s)
Cooling
Central Air, Whole House Fan, Attic Fan
Appliances
Included: Dishwasher, Electric Cooktop, Electric Oven, Electric Range, Freezer, Disposal, Gas Water Heater, Microwave, Refrigerator, Water Heater, Dryer, Washer
Laundry: Laundry Room
Features
Breakfast Bar, Ceiling Fan(s), Crown Molding, High Ceilings, Open Floorplan, Recessed Lighting, All Bedrooms Down, Bedroom on Main Level, Jack and Jill Bath, Main Level Primary, Walk-In Closet(s)
Flooring: Tile, Vinyl
Doors: Sliding Doors
Windows: Double Pane Windows, Insulated Windows
Has fireplace: Yes
Fireplace features: Gas, Living Room
Common walls with other units/homes: 1 Common Wall,End Unit,No One Above,No One Below
Explore the cost of this home by adjusting the details. Changes won't be saved.
Principal & interest
$1,547
Mortgage insurance
$0
Property taxes
$170
Home insurance
$105
HOA fees
$0
Utilities
Not included
All calculations are estimates and provided by Zillow, Inc. for informational purposes only. Actual amounts may vary.
HOA fees may include property taxes on listings classified as Co-Ops. Contact the listing agent and/or owner for fee details.
Mortgage interest rates are dependent on a number of factors, including credit score, down payment, and repayment length. Interest rate data provided by Zillow Group Marketplace, Inc. as of 1/1/1970 from various mortgage lenders with which we have lead or other similar arrangements; the Estimated Payment is an average of those rates.
See how much you could borrow to make a competitive offer.