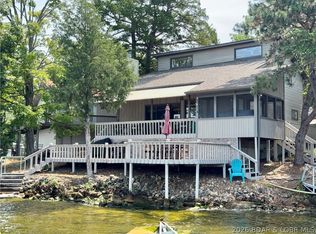
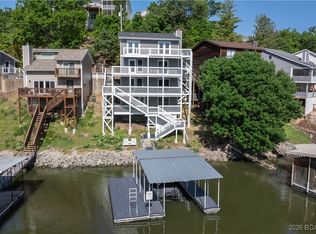
Million Dollar VIEW of the Main Channel on Horseshoe Bend! You will love sitting on your deck (upper or lower) and seeing the beautiful unobstructed view of the main channel. You also have the perfect view for the Shootout Offshore Race held in June. This is what lake life is all about. The main level has been completely remodeled. The main level has been painted, new trim, new doors and new windows. The en-suite and main bath have been completely remodeled. Bedrooms have new mattresses and box springs. You will love that there are minimal steps to your dock. The boat slip size is 12x30. The dock area is large enough for swimming, fishing or just sitting on and relaxing. Upgrades include a concrete walkway, new concrete steps from the house and new dock decking was put on this month. The kitchen has brand new GE appliances. The lower level half bath was completely remodeled in 2025. Outside updates in 2026 include new composite front steps, new railings on the deck and stairs, new outdoor lighting. Location is excellent. Close to entertainment, shopping and restaurants. Just bring your personal items. This is turn-key. Don't miss out on the opportunity to make this one yours.
For sale
$665,000
749 Lucy Rd, Lake Ozark, MO 65049
3beds
2,040sqft
Single Family Residence
Built in 1984
-- sqft lot
$-- Zestimate®
$326/sqft
$-- HOA
What's special
- 22 hours |
- 254 |
- 18 |
Zillow last checked:
Listing updated:
Listed by:
REBECCA BROOKS (800)991-6092,
Worth Clark Realty
Source: Bagnell Dam AOR,MLS#: 3589599Originating MLS: Bagnell Dam Association Of Realtors
Facts & features
Interior
Bedrooms & bathrooms
- Bedrooms: 3
- Bathrooms: 3
- Full bathrooms: 2
- 1/2 bathrooms: 1
Bedroom
- Level: Main
Bedroom
- Level: Main
Bedroom
- Level: Main
Other
- Level: Main
Bathroom
- Level: Main
Dining room
- Level: Lower
Half bath
- Level: Lower
Kitchen
- Level: Lower
Living room
- Level: Lower
Heating
- Electric, Forced Air
Cooling
- Central Air
Appliances
- Included: Dishwasher, Disposal, Microwave, Range, Refrigerator, Water Softener Owned, Stove
Features
- Attic, Ceiling Fan(s), Furnished, Fireplace, Cable TV, Walk-In Closet(s), Walk-In Shower, Window Treatments
- Flooring: Luxury Vinyl Plank
- Windows: Window Treatments
- Basement: Crawl Space
- Number of fireplaces: 1
- Fireplace features: Electric, One
- Furnished: Yes
Interior area
- Total structure area: 2,040
- Total interior livable area: 2,040 sqft
Video & virtual tour
Property
Parking
- Parking features: No Garage
Accessibility
- Accessibility features: Low Threshold Shower
Features
- Levels: Two
- Stories: 2
- Patio & porch: Deck
- Exterior features: Concrete Driveway, Deck, Storage
- Has view: Yes
- View description: Channel
- Has water view: Yes
- Water view: Channel
- Waterfront features: Channel, Cove, Lake Front
Lot
- Dimensions: 100 x 125 x 100 x 110
- Features: Lake Front, Views
Details
- Additional structures: Shed(s)
- Parcel number: 01602300000001012001
- Zoning description: Residential
Construction
Type & style
- Home type: SingleFamily
- Architectural style: Two Story
- Property subtype: Single Family Residence
Materials
- Vinyl Siding
- Foundation: Crawlspace
Condition
- Updated/Remodeled
- Year built: 1984
- Major remodel year: 2025
Utilities & green energy
- Sewer: Septic Tank
- Water: Private, Well
- Utilities for property: Cable Available, High Speed Internet Available
Community & HOA
Community
- Features: None
- Subdivision: Horseshoe Bend # 7
HOA
- Services included: None
Location
- Region: Lake Ozark
Financial & listing details
- Price per square foot: $326/sqft
- Tax assessed value: $26,400
- Annual tax amount: $1,397
- Date on market: 8/22/2026
- Cumulative days on market: 2 days
- Inclusions: All Furniture (Mattresses & Box Springs are Brand New) and All Appliances (New)
- Exclusions: Doorbell- This will be replaced with a new Ring doorbell. Outdoor camera, living room TV, tools and personal items.
- Ownership: Fee Simple,
- Road surface type: Asphalt, Paved
Estimated market value
Not available
Estimated sales range
Not available
Not available
Price history
| Date | Event | Price |
|---|---|---|
| 8/22/2026 | Listed for sale | $665,000+66.3%$326/sqft |
Source: Bagnell Dam AOR #3589599 Report a problem | ||
| 10/31/2022 | Sold | -- |
Source: Bagnell Dam AOR #3548959 Report a problem | ||
| 10/17/2022 | Pending sale | $400,000$196/sqft |
Source:  LOBR #3548959 Report a problem LOBR #3548959 Report a problem | ||
Public tax history
| Year | Property taxes | Tax assessment |
|---|---|---|
| 2025 | $1,397 -3.7% | $26,400 |
| 2024 | $1,450 +2.8% | $26,400 |
| 2023 | $1,411 +1.3% | $26,400 +1.3% |
| 2022 | $1,393 +0% | $26,070 |
| 2021 | $1,393 -0.7% | $26,070 |
| 2020 | $1,402 +0.3% | $26,070 |
| 2019 | $1,398 -0.5% | $26,070 |
| 2018 | $1,405 | $26,070 |
| 2017 | $1,405 +10.3% | $26,070 |
| 2016 | $1,274 +2% | $26,070 |
| 2015 | $1,249 +4.9% | $26,070 |
| 2014 | $1,191 | $26,070 |
| 2013 | $1,191 | $26,070 +89.7% |
| 2012 | -- | $13,740 -47.3% |
| 2010 | -- | $26,070 |
| 2009 | -- | $26,070 +3.9% |
| 2008 | -- | $25,080 |
| 2007 | -- | $25,080 |
Find assessor info on the county website
Monthly payment
Est. payment
Payment breakdown
Explore the cost of this home by adjusting the details. Changes won't be saved.Climate risks
Neighborhood: 65049
Getting around
0 / 100
Car-DependentNearby schools
GreatSchools rating
- NALeland O. Mills Elementary SchoolGrades: K-2Distance: 1.7 mi
- 9/10Osage Middle SchoolGrades: 6-8Distance: 5.9 mi
- 7/10Osage High SchoolGrades: 9-12Distance: 5.9 mi
Schools provided by the listing agent
- District: School Of The Osage
Source: Bagnell Dam AOR. This data may not be complete. We recommend contacting the local school district to confirm school assignments for this home.
- $323,400-- bd1 ba1.1k sqft767 Lucy Rd, Lake Ozark, MO 65049Off Market
- $444,3003 bd2 ba1.1k sqft775 Lucy Rd, Lake Ozark, MO 65049Off Market
- $708,800-- bd5 ba2.8k sqft22 Jo Rd, Lake Ozark, MO 65049Off Market
- $561,800-- bd6 ba2.2k sqft42 Jo Rd, Lake Ozark, MO 65049Off Market
- $665,3003 bd3 ba2k sqft46 Jo Rd, Lake Ozark, MO 65049Off Market
- $752,5004 bd4 ba4.4k sqft80 Carol Ct, Lake Ozark, MO 65049Off Market
- $503,8003 bd3 ba2k sqft789 Lucy Rd, Lake Ozark, MO 65049Off Market
- $1,192,500-- bd6 ba3.1k sqft23 Jo Rd, Lake Ozark, MO 65049Off Market
A local agent can set up tours, give advice and negotiate with sellers.
Similar homes
- $650,0004 bd2 ba1.5k sqft239 Hickory Rd, Lake Ozark, MO 65049For Sale
 MLS ID #3589417, Rhonda Lettow DR, Lake Homes Realty, LLC. LOBR
 - $779,0003 bd3 ba2.4k sqft1169 Beacon Point Cir, Lake Ozark, MO 65049For Sale
 MLS ID #3589232, O'SULLIVAN REAL ESTATE GROUP O'SULLIVAN, NICOL, RE/MAX Lake of the Ozarks. Bagnell Dam AOR
 - $694,9005 bd7 ba2.6k sqft1111 Ginger Rd, Lake Ozark, MO 65049For Sale
 MLS ID #3583388, ED SCHMIDT-TEAM, EXP Realty, LLC. Bagnell Dam AOR
 - $475,0004 bd2 ba1.9k sqft182 Black Hawk Ter, Lake Ozark, MO 65049For Sale
 MLS ID #3588987, JUDI CLOYD, Strategic Real Estate and Development Services. Bagnell Dam AOR
 - $649,0003 bd3 ba1.8k sqft83 Ute Rd, Lake Ozark, MO 65049For SaleMLS ID #3587874, Bruce & Kelly Team Jessica Bruce, RE/MAX Lake of the Ozarks. Bagnell Dam AOR
- $550,0003 bd2 ba1.2k sqft401 Four Winds Dr, Lake Ozark, MO 65049For Sale By Owner
- $730,0003 bd3 ba1.8k sqft10 Pleasure Point Cir, Lake Ozark, MO 65049For SaleMLS ID #3587928, TOM LIME, RE/MAX Lake of the Ozarks. Bagnell Dam AOR
- $799,0003 bd4 ba2.6k sqft47 Knox Point Cir, Lake Ozark, MO 65049For SaleMLS ID #3588904, Bruce & Kelly Team Jessica Bruce, RE/MAX Lake of the Ozarks. Bagnell Dam AOR
- $686,9003 bd3 ba2.5k sqft469 Palmer Dr, Lake Ozark, MO 65049For SaleMLS ID #3586208, ED SCHMIDT-TEAM, EXP Realty, LLC. Bagnell Dam AOR
- $524,9003 bd2 ba1.3k sqft41 Sage Dr, Lake Ozark, MO 65049For SaleMLS ID #3587963, JEFFREY D KRANTZ, RE/MAX Lake of the Ozarks. Bagnell Dam AOR
- $675,0004 bd4 ba2.2k sqft72 Emerald Bay Dr #3C, Lake Ozark, MO 65049For SaleMLS ID #3588870, LAURA AND JOHN STRANSKY, Ozark Lake Homes. Bagnell Dam AOR
- $569,0004 bd3 ba1.6k sqft94 Clara Lyn Woods Dr, Lake Ozark, MO 65049For SaleMLS ID #3588163, VALERIE ANNE LITTRELL, Real Estate at the Lake. Bagnell Dam AOR
- $800,0003 bd3 ba2.1k sqft507 Highline Rd, Lake Ozark, MO 65049For SaleMLS ID #3587967, JULIE E NICHOLS, RE/MAX Lake of the Ozarks. Bagnell Dam AOR
- $525,0004 bd2 ba1.8k sqft2647 Bittersweet Rd, Lake Ozark, MO 65049For Sale By Owner
- $680,0005 bd4 ba2.4k sqft214 Emerald Bay Dr #1b & 2b, Lake Ozark, MO 65049For SaleMLS ID #3588821, Bruce & Kelly Team Jessica Bruce, RE/MAX Lake of the Ozarks. Bagnell Dam AOR
- $675,0004 bd4 ba2.3k sqft116 Emerald Bay Drive #3C, Lake Ozark, MO 65049For SaleMLS ID #3588425, LISA RENEE JONES, RE/MAX Lake of the Ozarks. Bagnell Dam AOR
- $649,0004 bd3 ba2.7k sqft118 Willow Ridge Pt #1A, Lake Ozark, MO 65049For SaleMLS ID #3588592, JEAN-CHRISTOPHE TORRES, Keller Williams L.O. Realty. Bagnell Dam AOR
- $489,9004 bd3 ba2.3k sqft11 Trevino Ct, Lake Ozark, MO 65049For SaleMLS ID #3588313, Carol Dashiell, Platinum Realty of Missouri LLC. LOBR
- $575,0003 bd3 ba1.6k sqft183 Upper Monarch Cove Dr #2A, Lake Ozark, MO 65049For SaleMLS ID #3587073, MICHAEL JAMES SWIFT, EXP Realty, LLC. Bagnell Dam AOR
- $480,0003 bd3 ba1.4k sqft36 Monarch Cove Ct #6B, Lake Ozark, MO 65049For SaleMLS ID #10073826, Dan Kemna. JCMLS
